

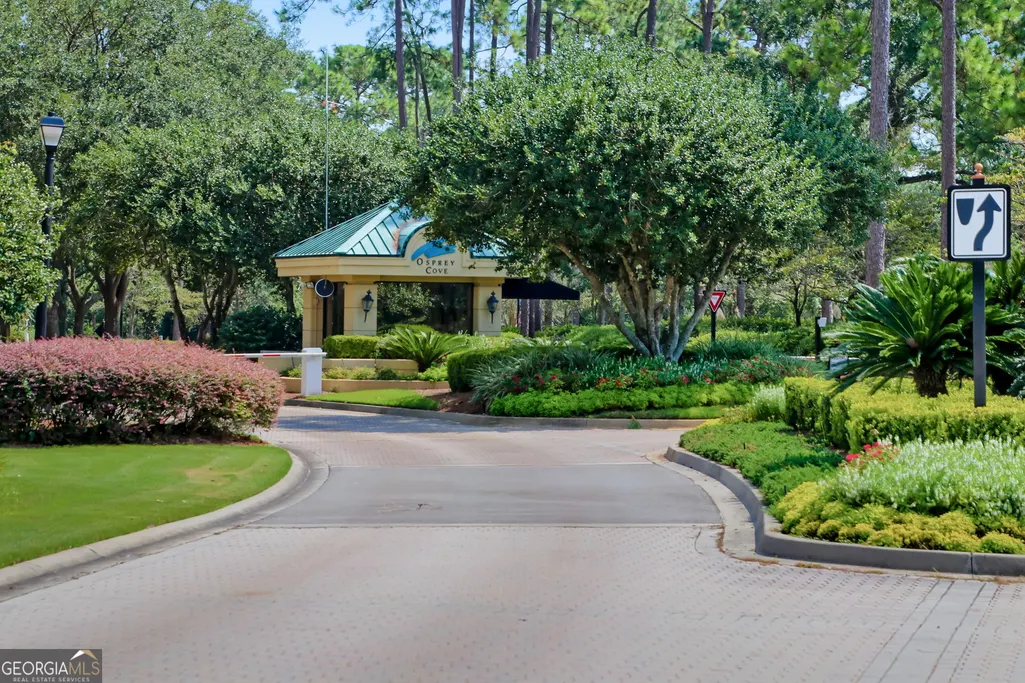
Address
2491 Isles Of St Marys Way, St. Marys, GA
Price
$ 749,900
Property Attributes
- MLS#10682861
- TypeSingle Family
- Listing Status Active
- CountyCamden
- CitySt. Marys
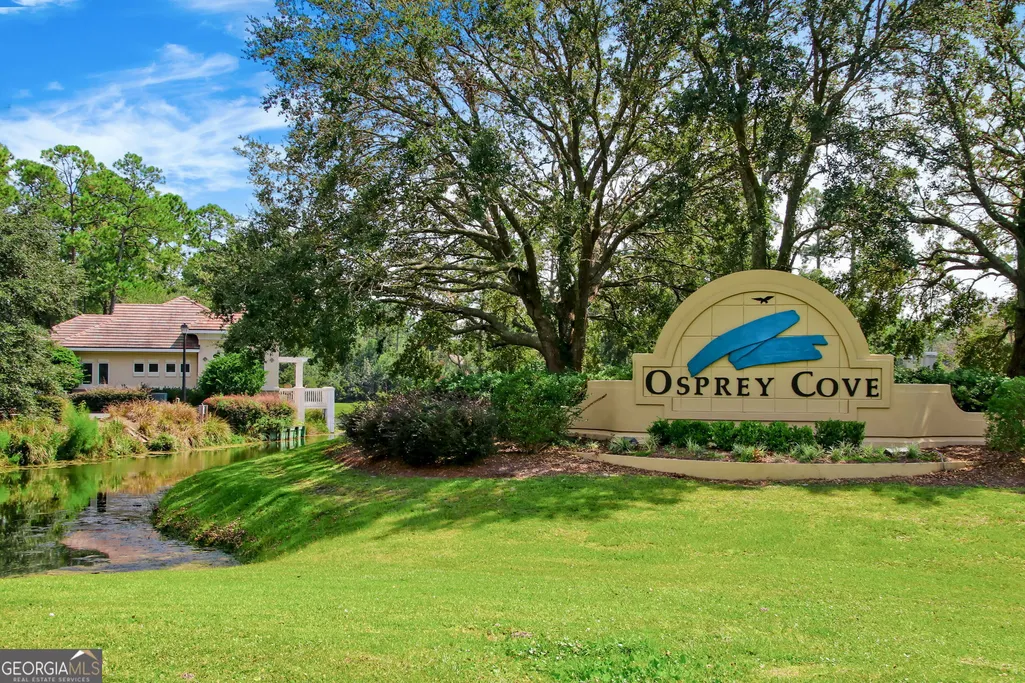
- NeighborhoodOsprey Cove
- Zip31558
- StyleTraditional
- Year Built2005
- Taxes$ 9677
- Price$ 749,900
- Bedrooms3
- Full Bathrooms3
- Half Bathrooms0
- Sqr Footage3073
- Lot Size0.66 Acres
Data Source:
Georgia MLS (GAMLS)
Property Description
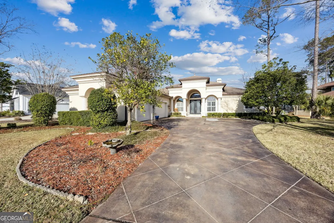
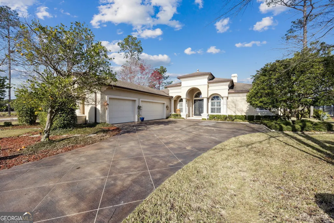
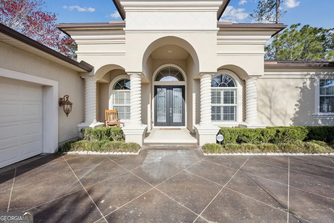
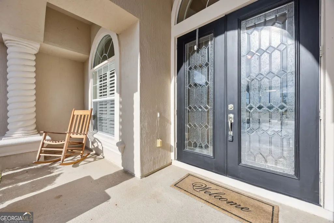
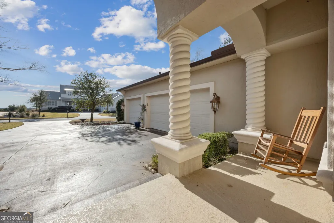
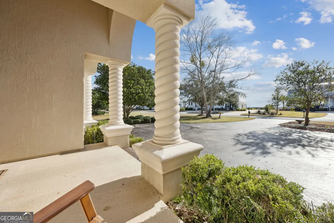
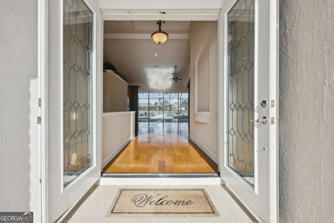
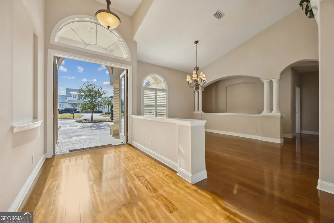
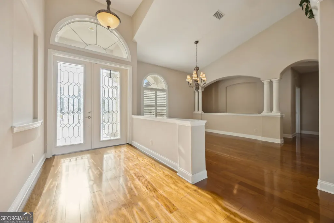
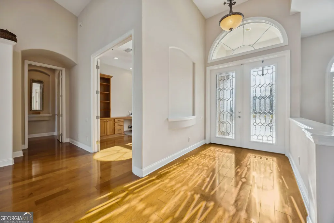
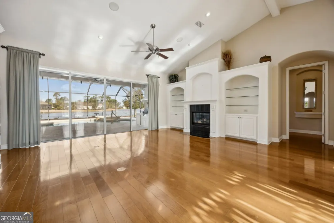
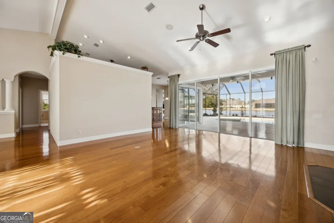
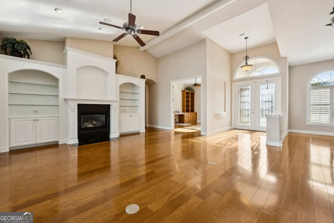
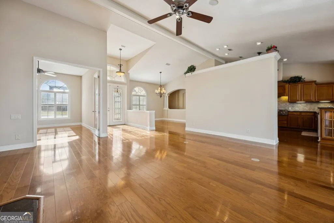
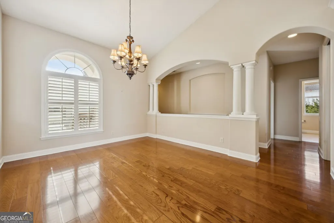
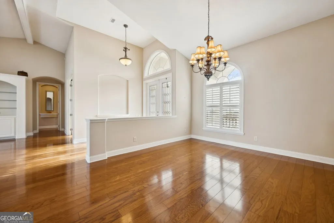
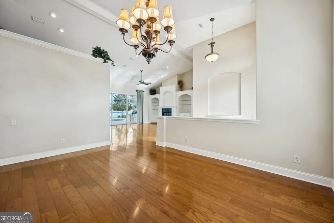
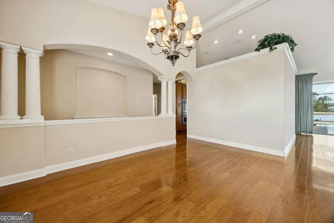
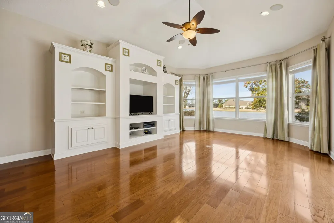
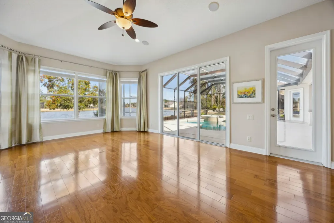
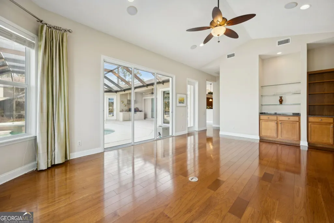
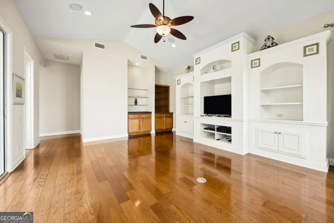
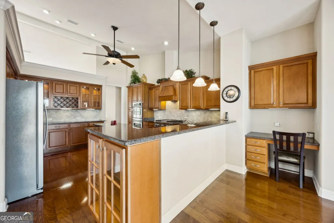
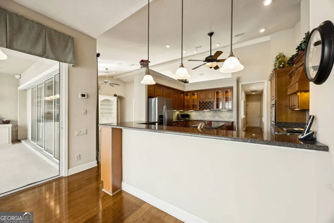
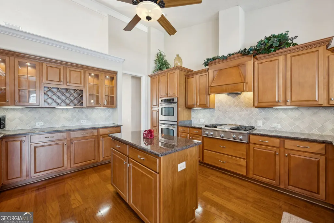
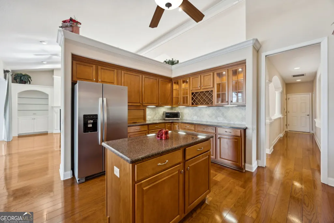
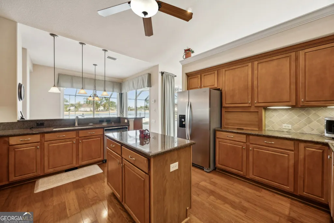
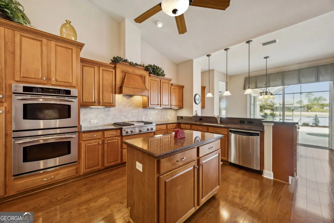
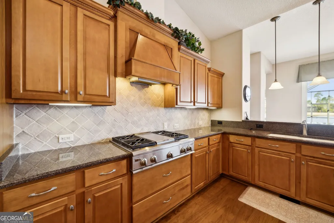
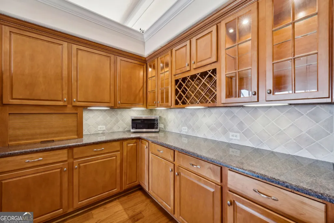
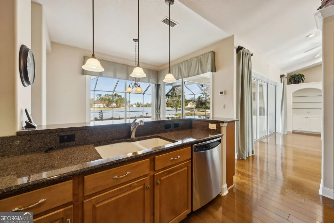
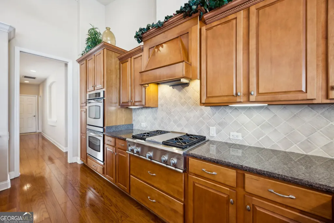
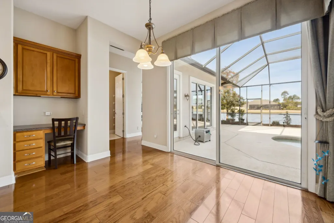
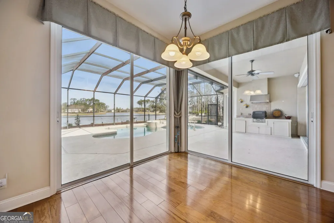
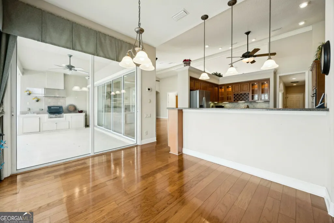
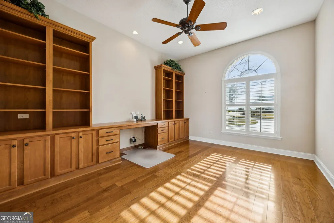
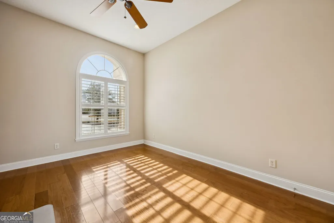
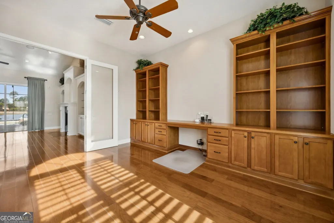
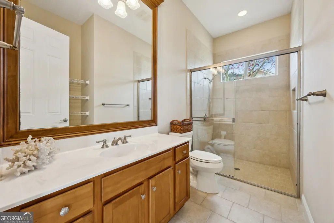
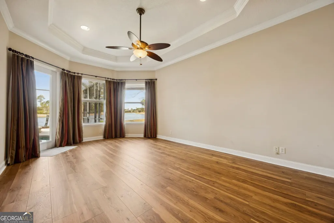
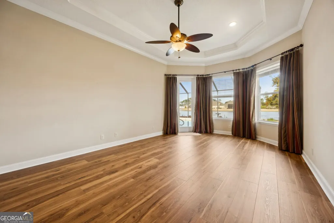
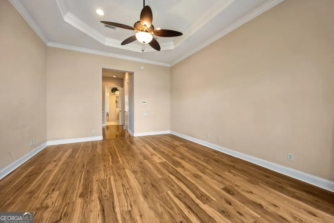
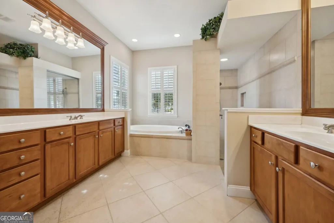
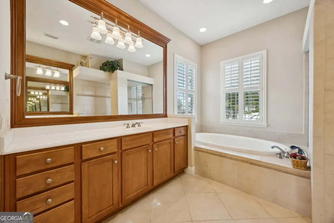
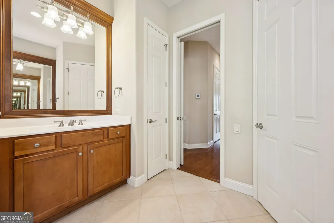
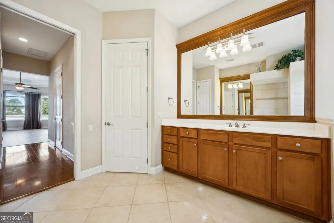
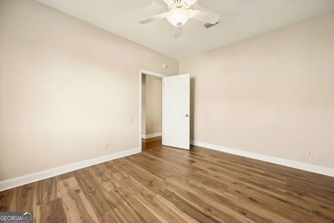
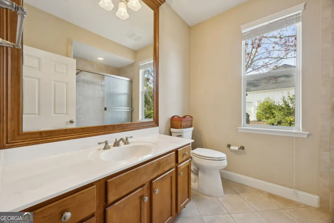
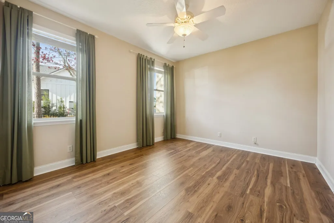
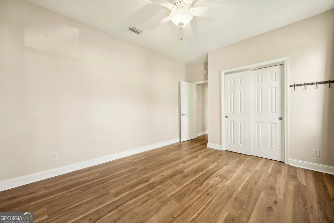
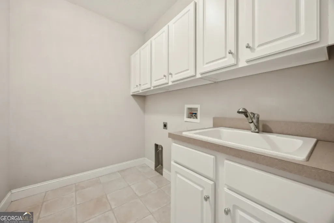
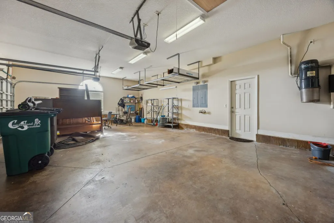
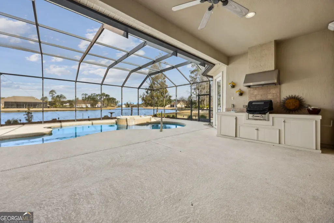
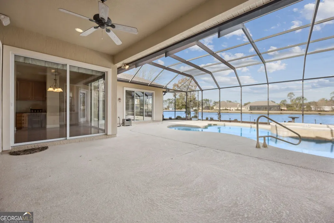
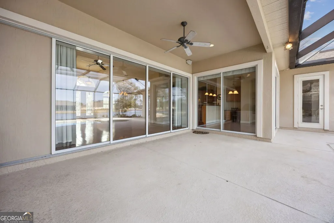
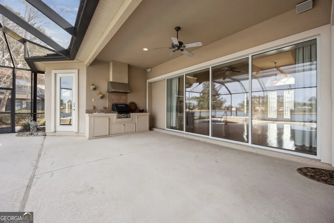
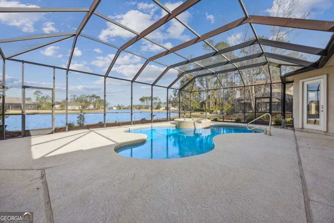
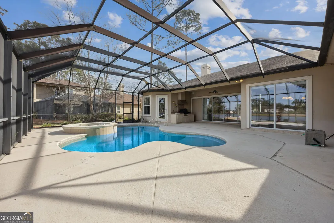
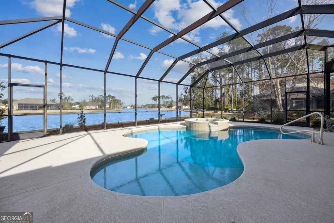
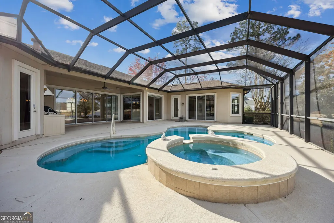
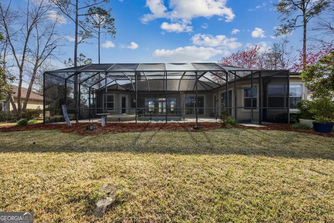
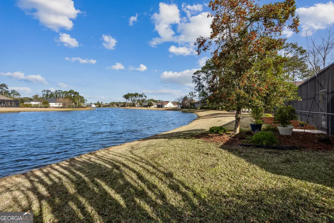
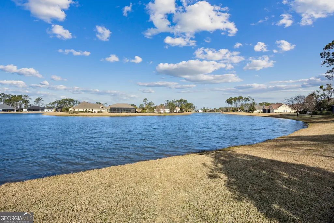
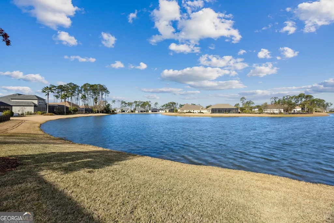
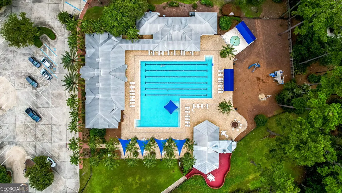
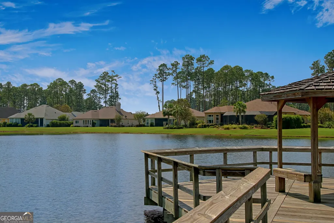
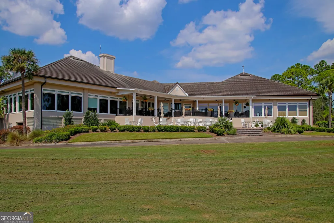
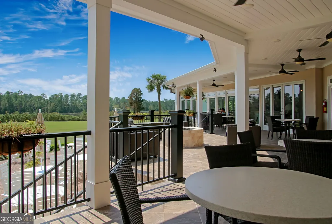
This Arthur Rutenberg custom home offers quality craftsmanship, an open layout, and beautiful water views. Hardwood floors run throughout the main living areas, connecting the living and dining spaces to a well-designed kitchen with custom cabinetry, stainless steel appliances, and a double oven. Large windows and fully retractable sliding glass doors fill the home with natural light and open to peaceful lake views. The front porch overlooks scenic coastal marshland, while the backyard features a screened lanai with summer kitchen, vented gas grill, heated saltwater pool, and spa-ideal for relaxing or entertaining. Three bedrooms provide comfortable private retreats, complemented by three well-appointed bathrooms. Additional features include a gas fireplace, central vacuum system, spacious tiled laundry room with cabinetry and sink, and high-quality finishes throughout. A three-car garage offers ample space for vehicles, storage, or a hobby area. Optional transferable membership to The Club at Osprey Cove includes gated access, clubhouse dining, resort-style pool with tiki bar, golf, fitness center, tennis courts, and more. Conveniently located near beaches, medical facilities, cultural venues, and just 30 minutes from Jacksonville International Airport.
| Elementary School | Middle School | High School |
|---|---|---|
| Mary Lee Clark Elementary School | Saint Marys Middle School | Camden High School |
| Price History | |
|---|---|
| 2/1/2026 | Listed $849,900 |
| 4/28/2026 | 6$799,000 |
| 6/29/2026 | 5$759,900 |
| 9/17/2026 | 1$749,900 |
General Features
| Sewer | Public Sewer |
|---|---|
| Heating | Heat Pump |
| Cooling | Heat Pump |
| Utilities | Cable Available,Electricity Available,High Speed Internet,Propane,Sewer Connected,Underground Utilities,Water Available |
| Roof | Composition |
| Appliances | Double Oven,Electric Water Heater,Range,Stainless Steel Appliance(s),Water Softener |
| HOA Fee | 1600 |
| Association Fee Includes | Security,Sewer,Swimming,Tennis,Trash,Water |
| Patio/Porch Features | Patio,Porch,Screened |
| Architectural Style | Traditional |
| Pool Features | Heated,Pool/Spa Combo,In Ground,Screen Enclosure |
| Security Features | Gated Community,Smoke Detector(s) |
| Construction Materials | Block,Stucco |
| Year Built | 2005 |
| View | Lake |
| Levels | One |
| Property Subtype | Single Family Residence |
| Tax Year | 24 |
| Waterfront Features | Lake |
| Community Features | Boat/Camper/Van Prkg,Clubhouse,Fitness Center,Gated,Golf,Lake,Playground,Pool,Sidewalks,Street Lights,Tennis Court(s) |
| County | Camden |
| New Construction | false |
| Property Type | Residential |
| HOA | true |
| Attached Garage | true |
| Subdivision Name | Osprey Cove |
| Garage Y/N | true |
| Other Structures | Other |
| Full Baths | 3 |
| Status | Active |
| Directions | 2491 Isles of St Saint Marys Way, Saint Marys GA 31558. |
| High School | Camden |
| City | St. Marys |
| Lot Size Units | Square Feet |
| Lot Size Square Feet | 28749.6 |
| Carport Y/N | false |
| Elementary School | Mary Lee Clark |
| Land Lease Y/N | false |
| Tax Annual Amount | 9677.66 |
| Home Warranty Y/N | false |
| Middle/Junior High School | Saint Marys |
| Property Condition | Resale |
| Structure Type | House |
| Building Area Units | Square Feet |
| Living Area Units | Square Feet |
| Standard Status | Active |
Interior Features
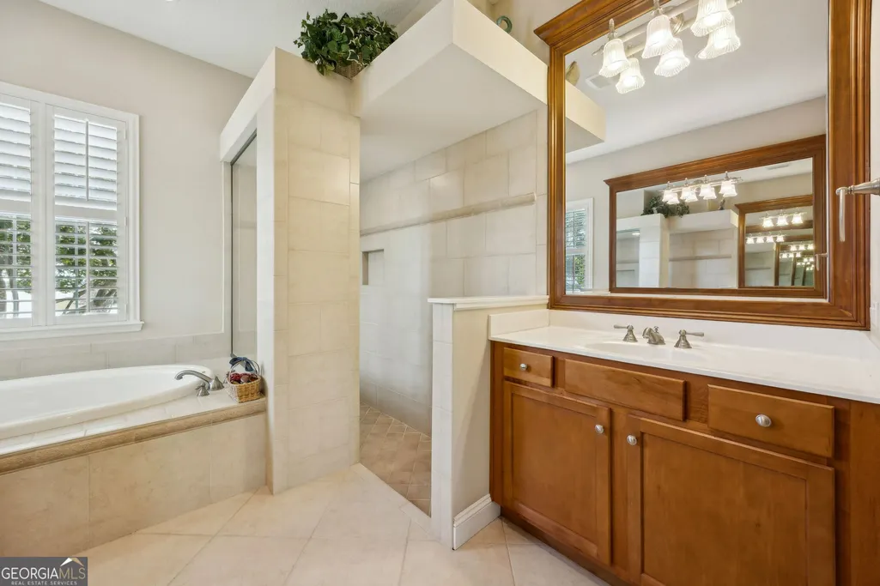
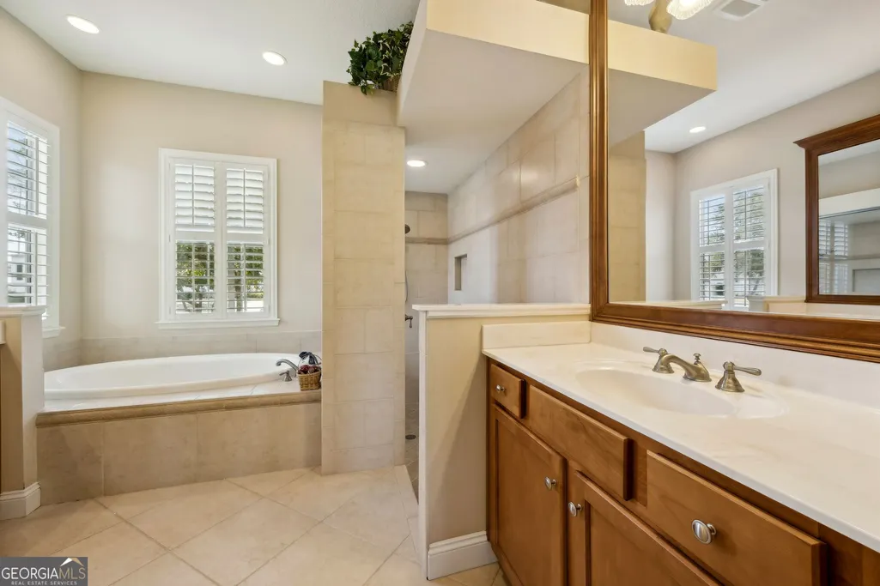
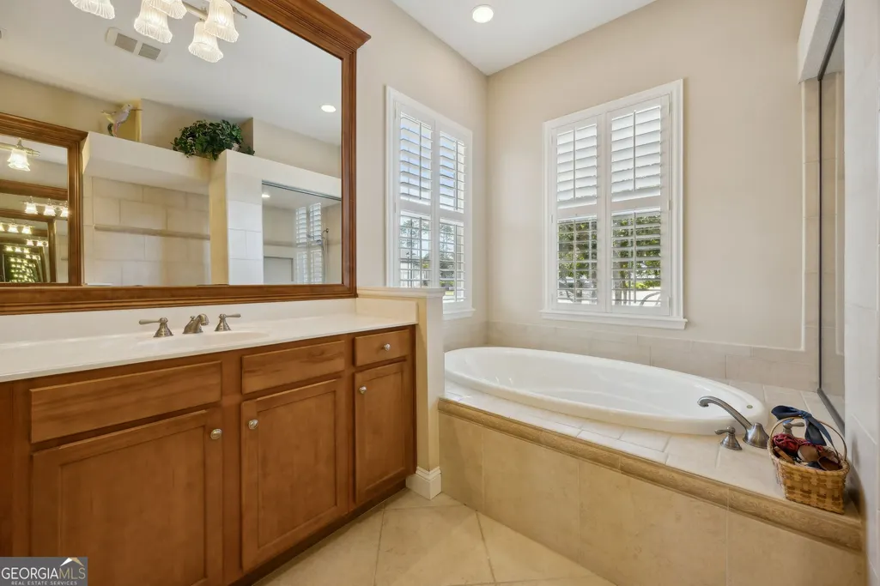
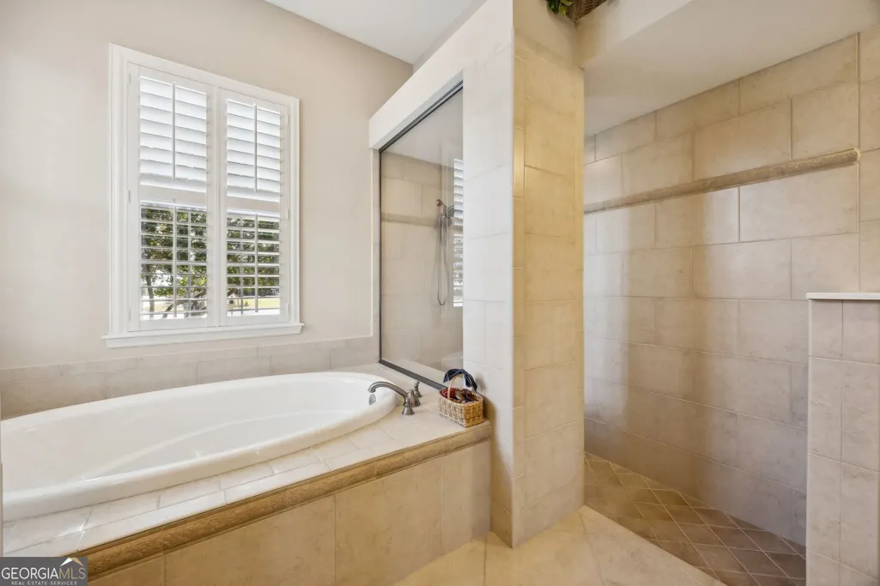
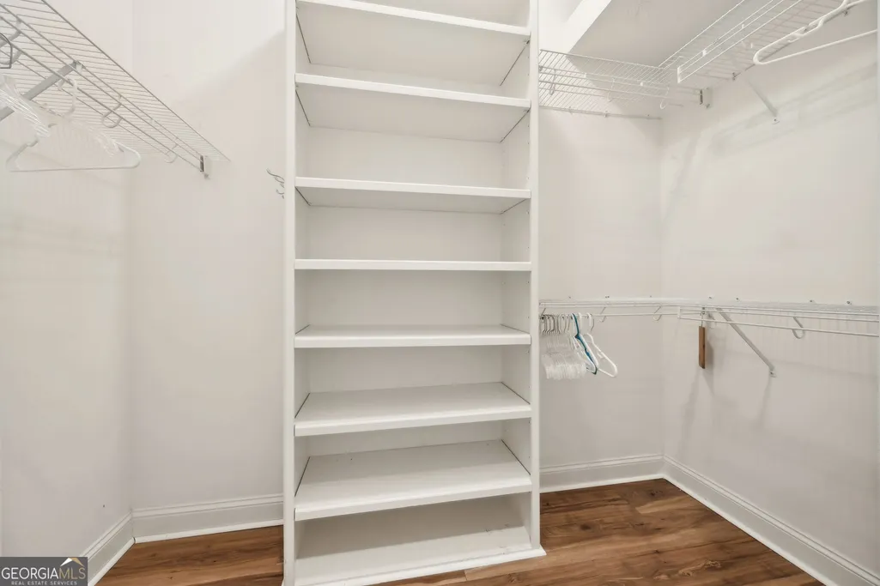
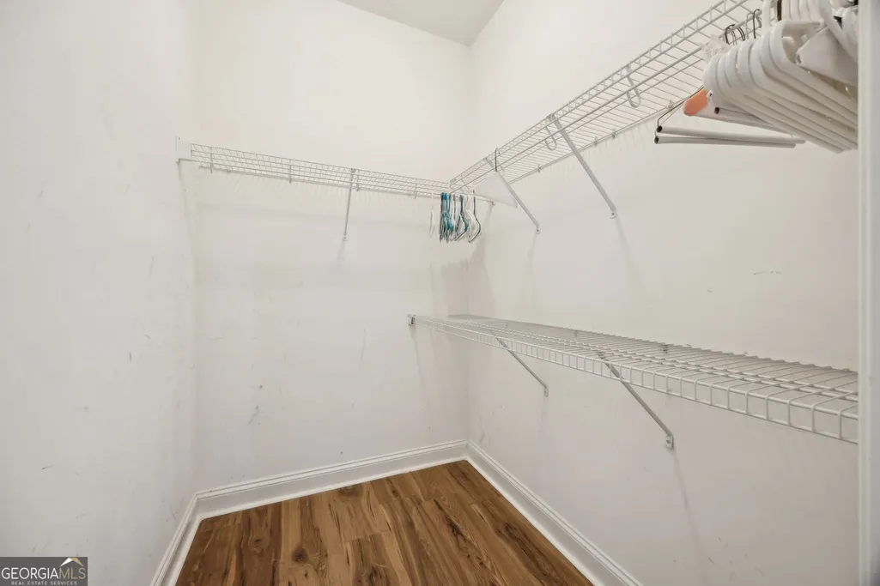
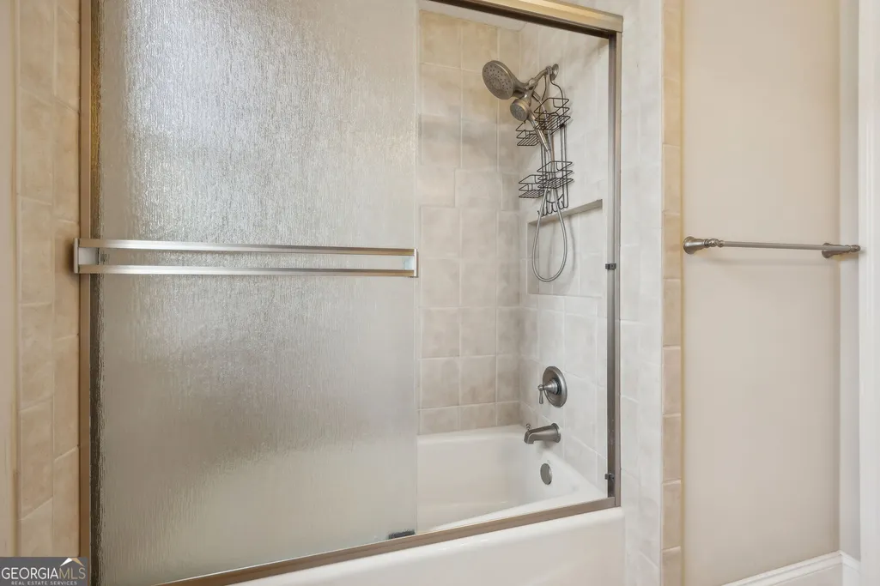
| Interior Amenities | Bookcases,Double Vanity,Master On Main Level,Separate Shower,Soaking Tub,Split Bedroom Plan,Tile Bath,Walk-In Closet(s) |
|---|---|
| Basement | None |
| Flooring | Carpet,Hardwood,Tile |
| Total Fireplaces | 1 |
| Fireplace Features | Factory Built,Gas Log,Living Room |
| Air Conditioning Y/N | true |
| Heating Y/N | true |
| Fireplace Y/N | true |
| Above Grade Finished Area | 3073 |
| Laundry Features | Other |
| Total Bedrooms | 3 |
| Main Level Bedrooms | 3 |
| Main Level Bathrooms | 3 |
| Below Grade Finished Area Unit Type | Square Feet |
| LivingAreaSource | Public Records |
| Above Grade Finished Area Unit Type | Square Feet |
| Total Baths | 3 |
Exterior Features
| Exterior Amenities | Gas Grill,Sprinkler System |
|---|---|
| Vegetation | Grassed |
| Parking Features | Garage,Attached,Kitchen Level,Garage Door Opener |
| Lot Features | Other |
| Water Source | Public |
| Lot Size Area | 28749.6 |
| Building Area Total | 3073 |
| Lot Size Acres | 0.66 |
| Frontage Length | Waterfront Footage: 84 |
| Frontage Type | Lakefront |
| Lot Size Source | Public Records |
| Waterfront Y/N | true |
Amenities
- Foreclosure
- Views
- Short Sale
- New Construction
- Adult 55+
- Lease To Own
- No HOA Fees
- Furnished
- Primary On Main
- Air Conditioning
- Seller Finance
- Green
- Fixer Upper
- Horse
- Golf
- Fireplace
- Deck
- Garage
- Basement
- Pool
Property vs Single Family Average in 31558
Price
Taxes
Year Built
 © 2026 The data relating to real estate for sale on this web site comes in part from the Western Upstate Association of REALTORS®, Inc. or Western Upstate Multiple Lisitngs Services of South Carolina, Inc. This information is deemed reliable, but not guaranteed. Neither, the Western Upstate Association of REALTORS®, Inc. or Western Upstate Multiple Listing Service of South Carolina, Inc., nor the listing broker, nor their agents or subagents are responsible for the accuracy of the information.
 ©2026 Georgia Multiple Listing Service All information deemed reliable but not guaranteed. All properties are subject to prior sale, change or withdrawal. Neither listing broker(s) or information provider(s) shall be responsible for any typographical errors, misinformation, misprints and shall be held totally harmless. Listing(s) information is provided for consumer's personal, non-commercial use and may not be used for any purpose other than to identify prospective properties consumers may
