









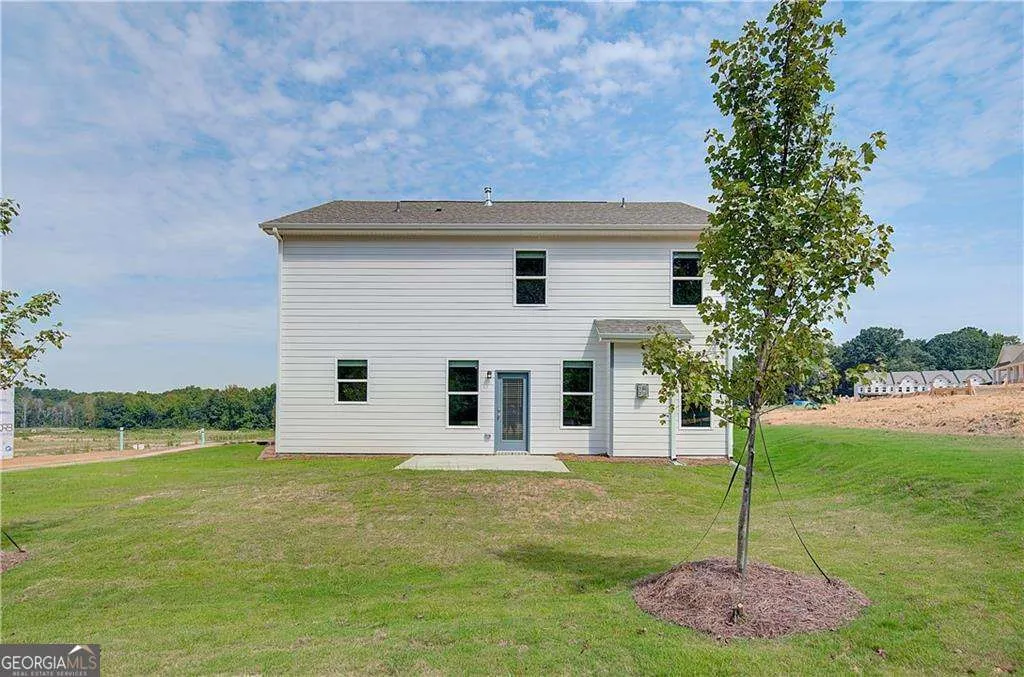
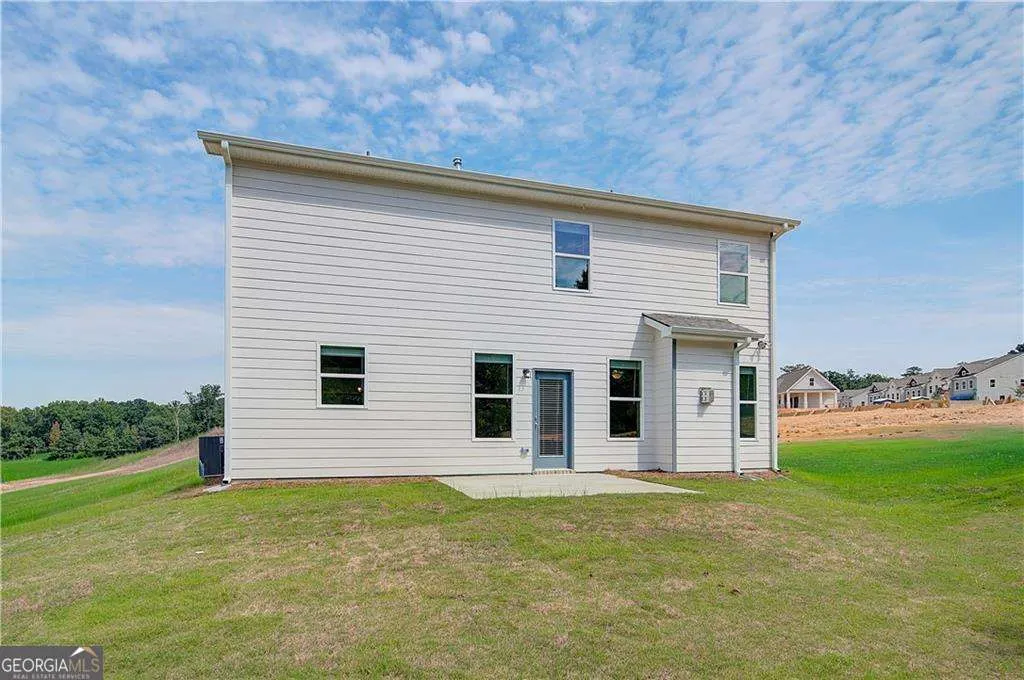
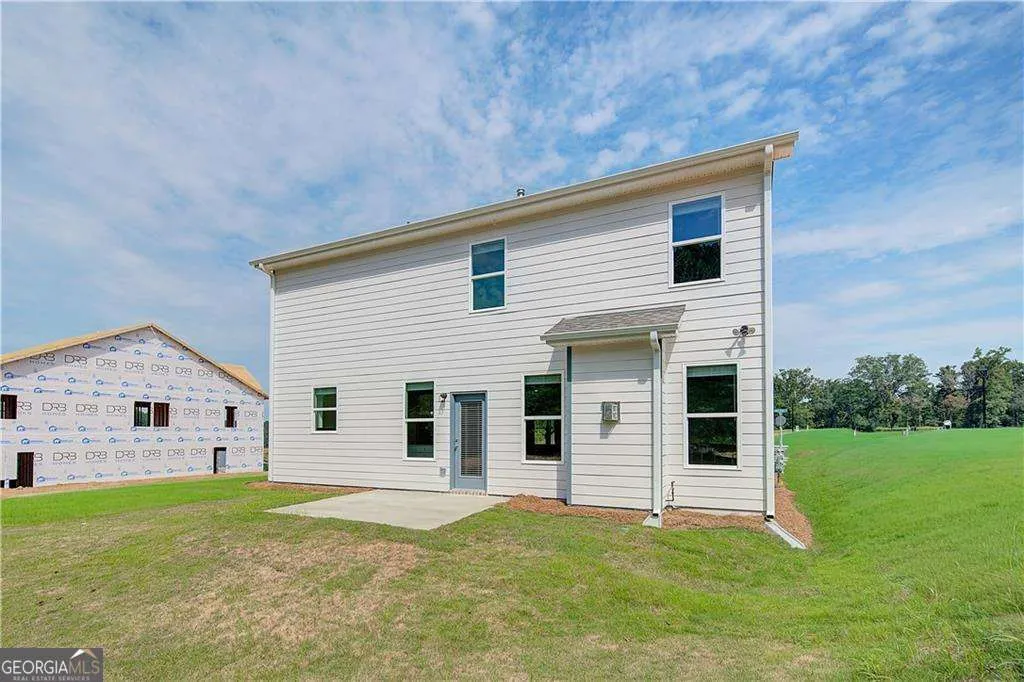
Address
200 Homesite Abbotts Crossing Circle, Conyers, GA
Price
$ 452,439
Property Attributes
- MLS#10738416
- TypeSingle Family
- Listing Status Under Contract
- CountyRockdale
- CityConyers
- NeighborhoodAbbotts Crossing
- Zip30094
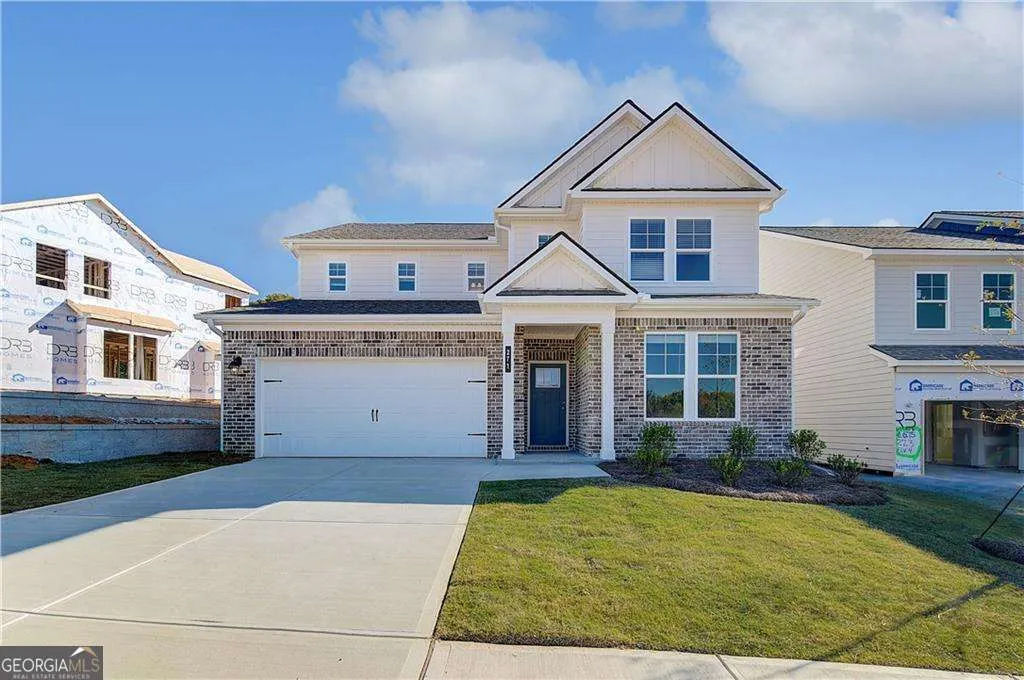
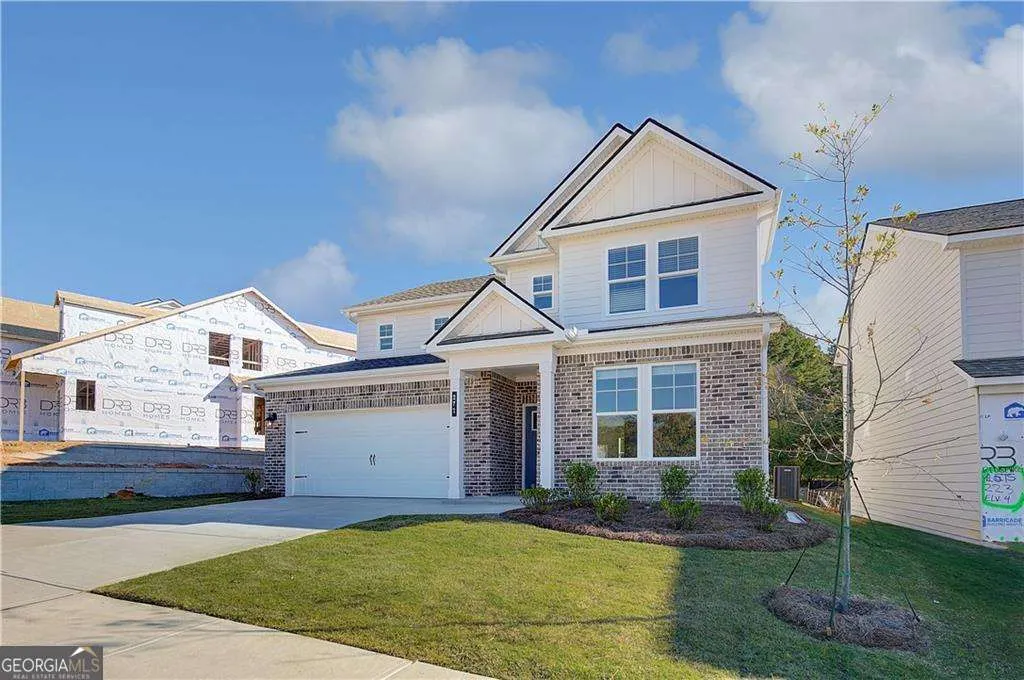
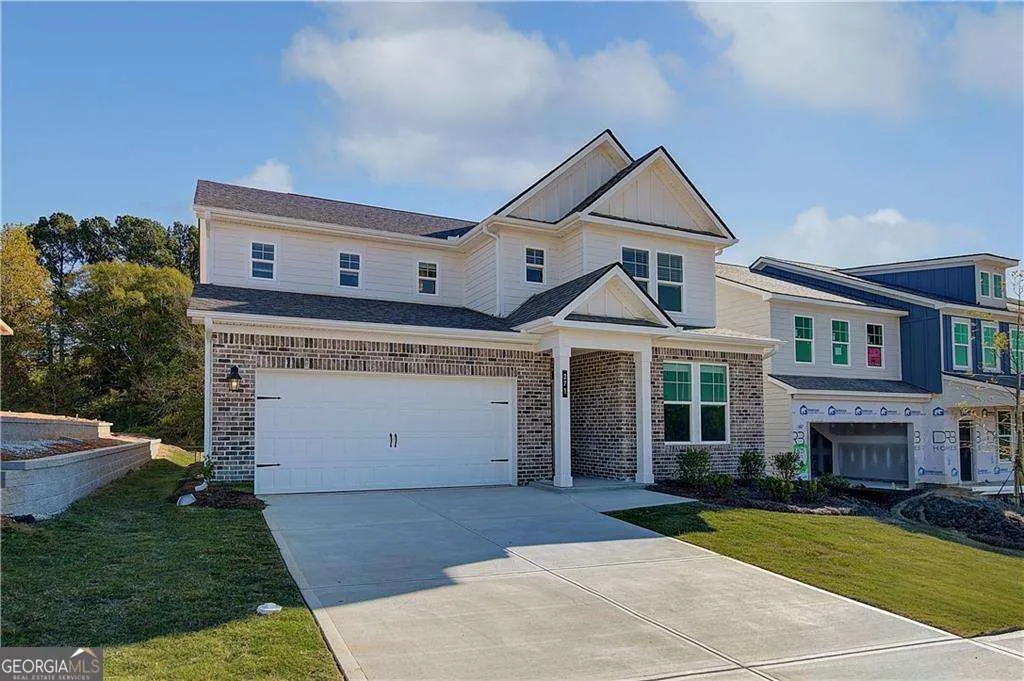
- StyleBrick 4 Side, Traditional
- Year Built2026
- Taxes$ 1
- Price$ 452,439
- Bedrooms3
- Full Bathrooms2
- Half Bathrooms1
- Sqr Footage2702
Data Source:
Georgia MLS (GAMLS)
Property Description
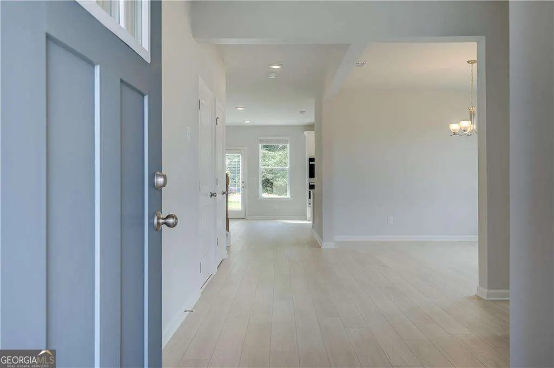
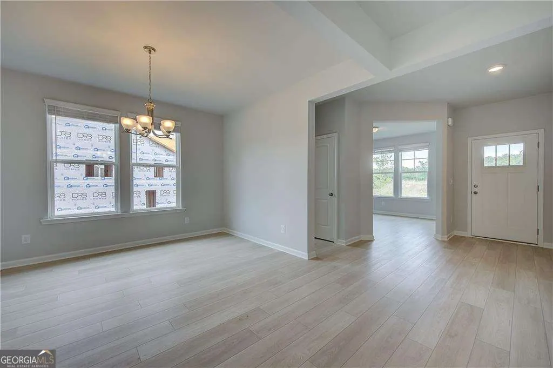
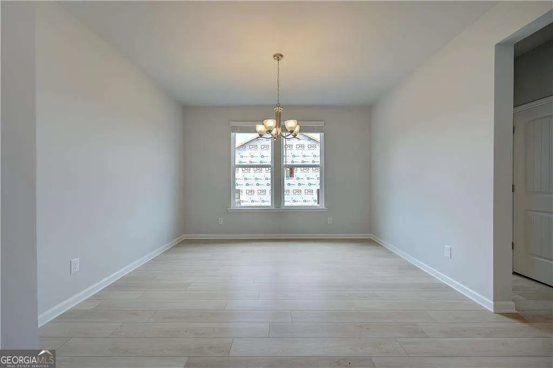
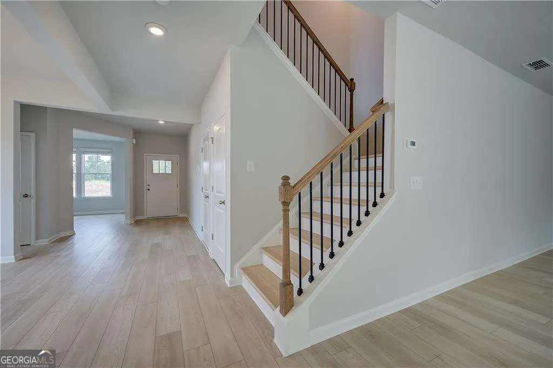
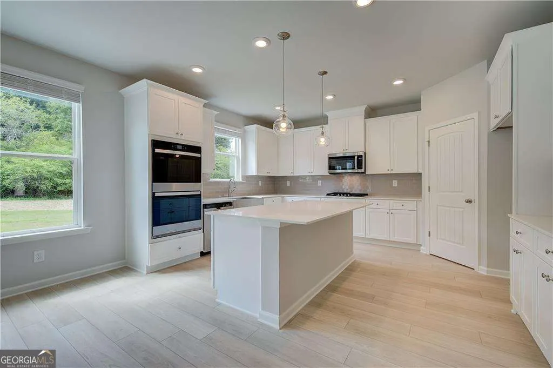
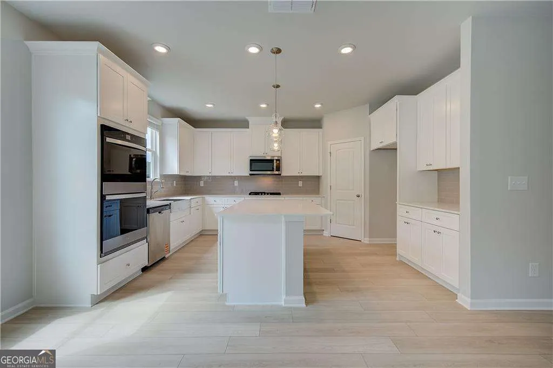
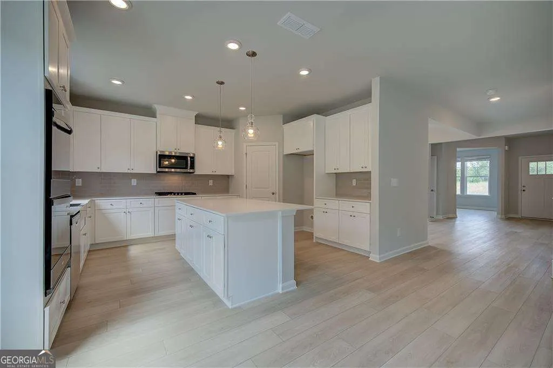
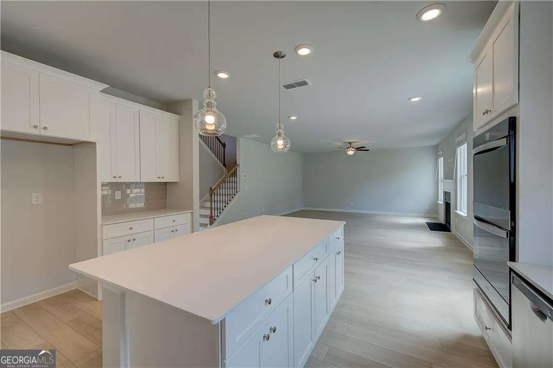
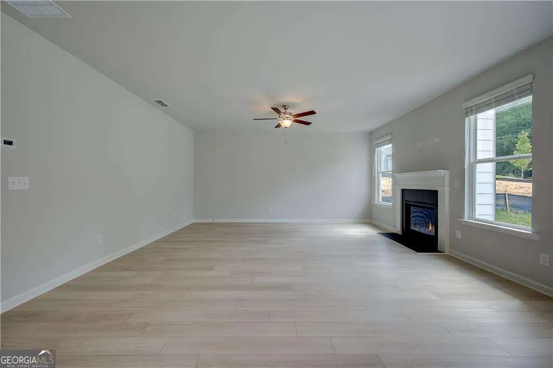
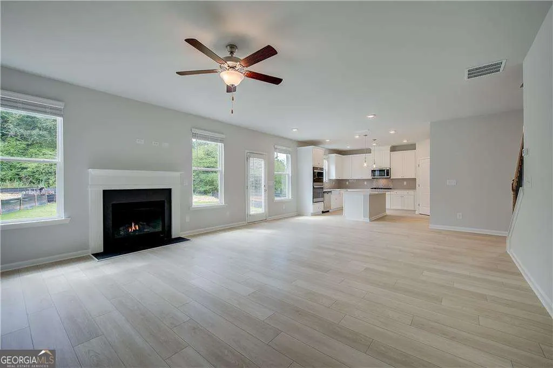
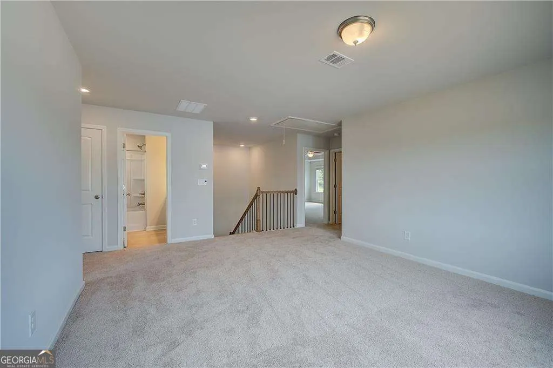
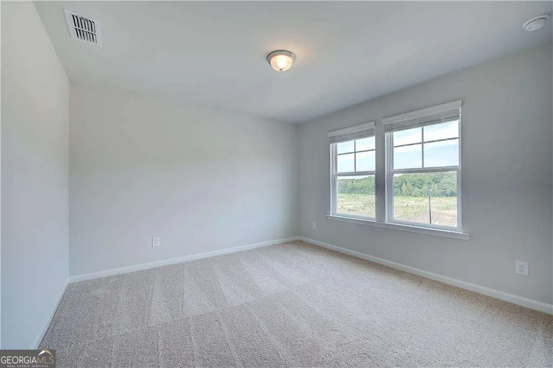
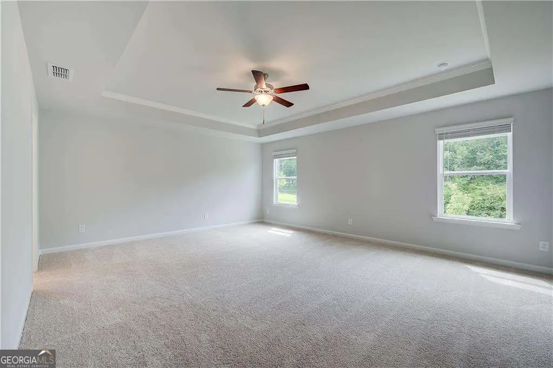
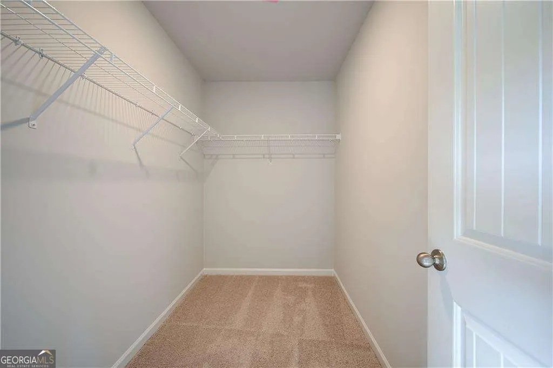
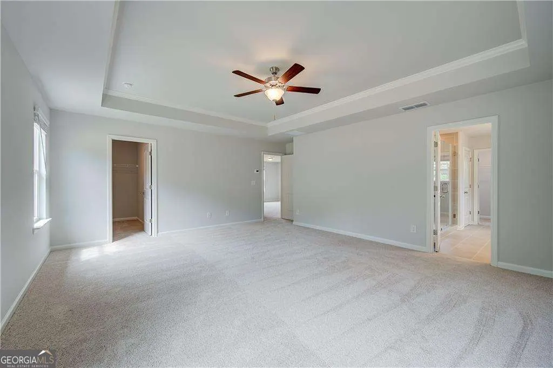
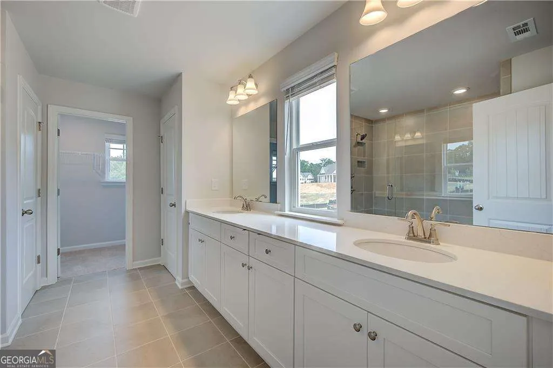
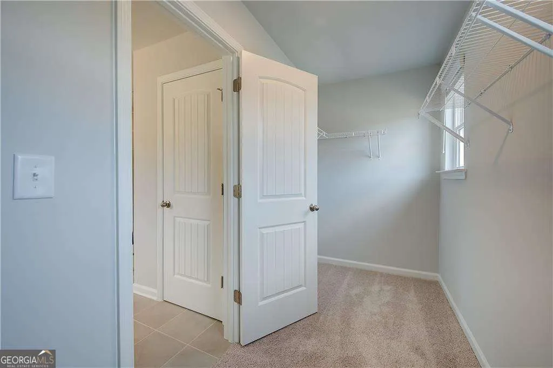
Welcome to the Wynwood on Homesite 200 at Abbotts Crossing - a premier DRB Homes community nestled in the highly desirable city of Conyers. This beautifully crafted single-family home features a sophisticated four-sided brick exterior and a thoughtfully designed layout that combines style, function, and comfort. The spacious Wynwood floor plan on a slab boasts 3 bedrooms, 2.5 bathrooms, and an open-concept main level ideal for everyday living and entertaining. At the heart of the home, the chef-inspired kitchen impresses with a large island, elegant quartz countertops, and stylish cabinetry, seamlessly connecting to a formal dining area perfect for gatherings. A flex space on the main level offers the perfect spot for a home office, study, or creative retreat. Upstairs, discover a versatile loft, a convenient laundry room, and the luxurious primary suite, which features two walk-in closets and a spa-like bathroom complete with a spacious tiled shower. Two additional bedrooms provide comfort and space for family or guests. Enjoy the convenience of living just minutes from I-20, downtown Conyers, charming Covington, and the shops at Stonecrest. Whether you're commuting or enjoying a night out, everything you need is within easy reach. For more details about the Wynwood, community amenities, current incentives, and available homes, please contact the onsite agent today! Please note: If the buyer is represented by a broker/agent, DRB REQUIRES the buyer's broker/agent to be present during the initial meeting with DRB's sales personnel to ensure proper representation.
| Elementary School | Middle School | High School |
|---|---|---|
| Shoal Creek Elementary School | Gen Ray Davis Middle School | Heritage High School |
| Price History | |
|---|---|
| 4/22/2026 | Listed $452,440 |
| 6/3/2026 | Listed $452,439 |
General Features
| Sewer | Public Sewer |
|---|---|
| Heating | Central |
| Cooling | Central Air |
| Utilities | Electricity Available,Sewer Available,Underground Utilities,Water Available |
| Roof | Composition |
| Appliances | Dishwasher,Disposal,Electric Water Heater,Microwave |
| HOA Fee | 1000 |
| Association Fee Includes | Maintenance Grounds,Reserve Fund,Swimming |
| Patio/Porch Features | Patio |
| Architectural Style | Brick 4 Side,Traditional |
| Security Features | Carbon Monoxide Detector(s),Smoke Detector(s) |
| Construction Materials | Brick |
| Year Built | 2026 |
| Levels | Two |
| Property Subtype | Loft,Single Family Residence |
| Tax Year | 2023 |
| Waterfront Features | No Dock Or Boathouse |
| Community Features | Clubhouse,Pool,Sidewalks,Street Lights,Near Shopping |
| County | Rockdale |
| New Construction | true |
| Property Type | Residential |
| HOA | true |
| Attached Garage | false |
| Subdivision Name | Abbotts Crossing |
| Garage Y/N | true |
| Full Baths | 2 |
| Status | Under Contract |
| Directions | From downtown Atlanta, take I-20 E for about 24 miles. Exit 82 for GA-20/GA-138 toward Conyers/Monroe and turn right. Continue 1.5 miles, then turn left onto Abbott Rd SW. rive 0.5 miles; 169 Abbott Rd SW will be on the right. |
| High School | Heritage |
| City | Conyers |
| Body of Water | None |
| Lot Size Units | Square Feet |
| Carport Y/N | false |
| Elementary School | Shoal Creek |
| Property Attached Y/N | false |
| Land Lease Y/N | false |
| Tax Annual Amount | 1 |
| Home Warranty Y/N | true |
| Middle/Junior High School | Gen Ray Davis |
| Property Condition | New Construction |
| Virtual Tour | https://my.matterport.com/show/?m=Rs5VRqjKGcA&mls=1 |
| Structure Type | Loft |
| Building Area Units | Square Feet |
| Living Area Units | Square Feet |
| Standard Status | Pending |
Interior Features
| Interior Amenities | Double Vanity,High Ceilings,Walk-In Closet(s) |
|---|---|
| Basement | None |
| Flooring | Carpet,Laminate |
| Fireplace Features | Family Room |
| Common Walls | No Common Walls |
| Air Conditioning Y/N | true |
| Heating Y/N | true |
| Window Features | Double Pane Windows |
| Fireplace Y/N | true |
| Above Grade Finished Area | 2702 |
| Half Baths | 1 |
| Laundry Features | Upper Level |
| Total Bedrooms | 3 |
| Below Grade Finished Area Unit Type | Square Feet |
| LivingAreaSource | Builder |
| Above Grade Finished Area Unit Type | Square Feet |
| Kitchen Features | Kitchen Island,Pantry,Solid Surface Counters |
| Total Baths | 3 |
Exterior Features
| Vegetation | Wooded |
|---|---|
| Parking Features | Garage,Kitchen Level,Garage Door Opener |
| Lot Features | Other |
| Water Source | Public |
| Total Parking | 2 |
| Foundation Details | Slab |
| Building Area Total | 2702 |
| Lot Size Source | Other |
| Waterfront Y/N | false |
Amenities
- Foreclosure
- Views
- Short Sale
- New Construction
- Adult 55+
- Lease To Own
- No HOA Fees
- Furnished
- Primary On Main
- Air Conditioning
- Seller Finance
- Green
- Fixer Upper
- Horse
- Golf
- Fireplace
- Deck
- Garage
- Basement
- Pool
Property vs Single Family Average in 30094
Price
Year Built
 © 2026 The data relating to real estate for sale on this web site comes in part from the Western Upstate Association of REALTORS®, Inc. or Western Upstate Multiple Lisitngs Services of South Carolina, Inc. This information is deemed reliable, but not guaranteed. Neither, the Western Upstate Association of REALTORS®, Inc. or Western Upstate Multiple Listing Service of South Carolina, Inc., nor the listing broker, nor their agents or subagents are responsible for the accuracy of the information.
 ©2026 Georgia Multiple Listing Service All information deemed reliable but not guaranteed. All properties are subject to prior sale, change or withdrawal. Neither listing broker(s) or information provider(s) shall be responsible for any typographical errors, misinformation, misprints and shall be held totally harmless. Listing(s) information is provided for consumer's personal, non-commercial use and may not be used for any purpose other than to identify prospective properties consumers may
