















Address
1101 Longview Commons, Greensboro, GA
Price
$ 2,980,000
Property Attributes
- MLS#10774944
- TypeSingle Family
- Listing Status Active
- CountyGreene
- CityGreensboro
- NeighborhoodReynolds Lake Oconee
- Zip30642
- StyleCraftsman, Traditional
- Year Built2024
- Taxes$ 9041
- Price$ 2,980,000
- Bedrooms4
- Full Bathrooms4
- Half Bathrooms1
- Sqr Footage3592
- Lot Size0.14 Acres
Data Source:
Georgia MLS (GAMLS)
Property Description
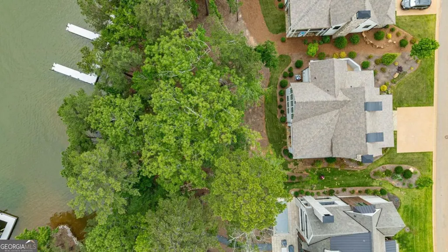
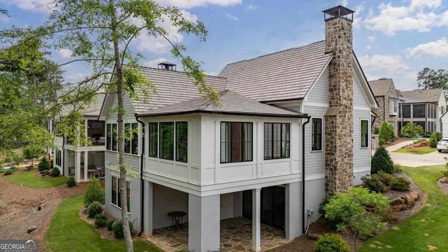
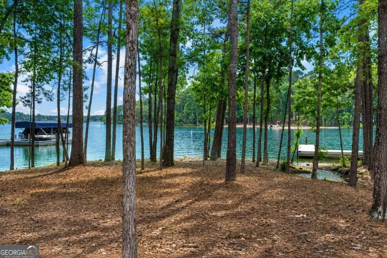
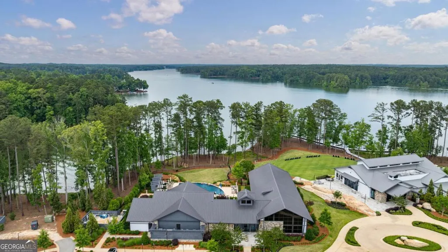
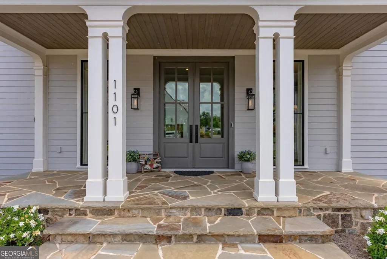
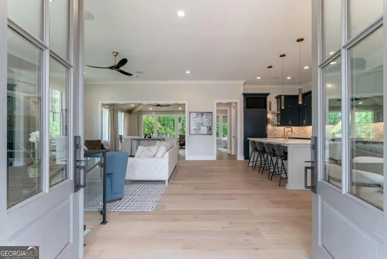
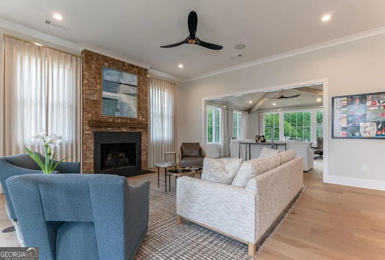
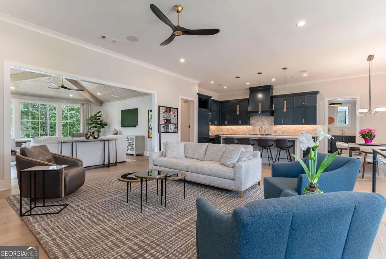
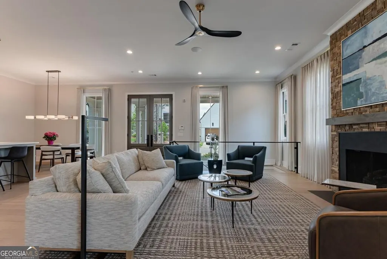
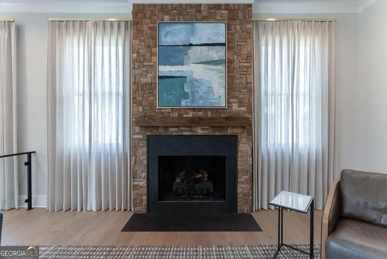
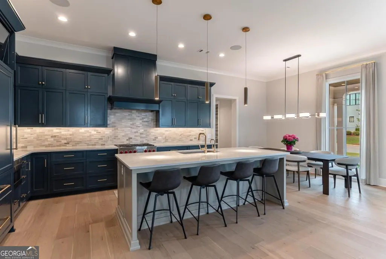
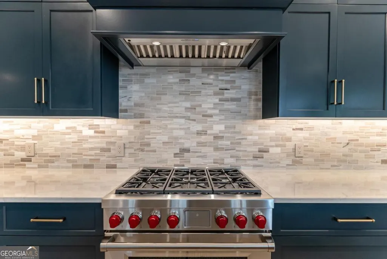
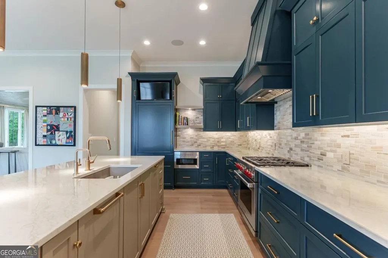
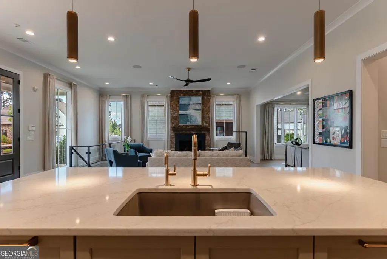
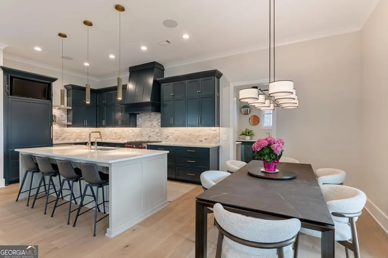
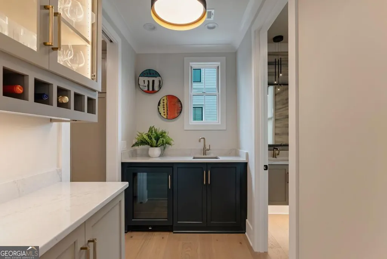
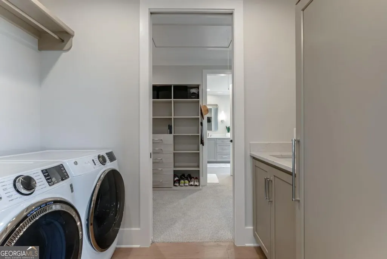
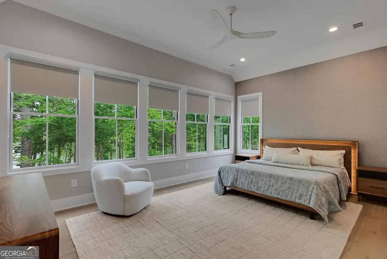
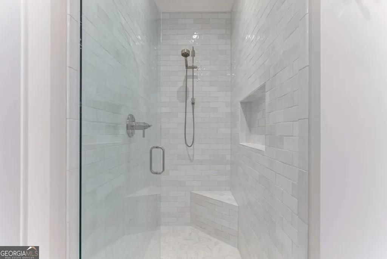
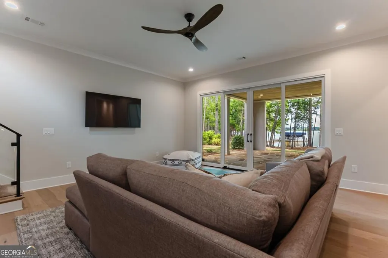
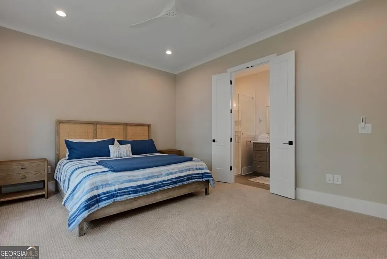
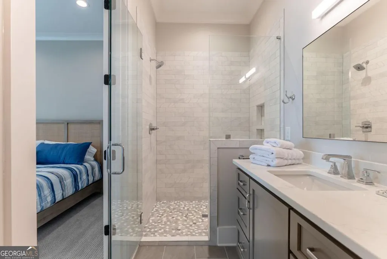
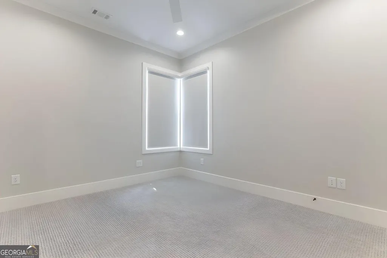
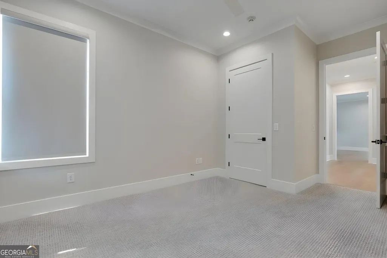
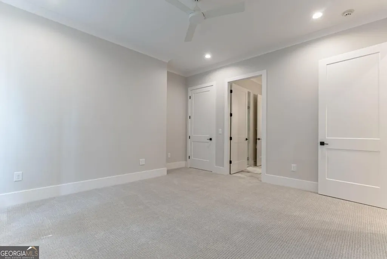
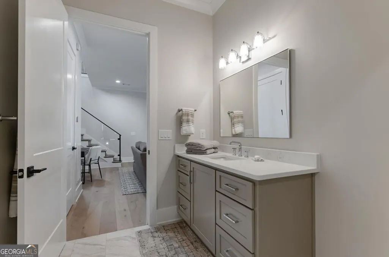
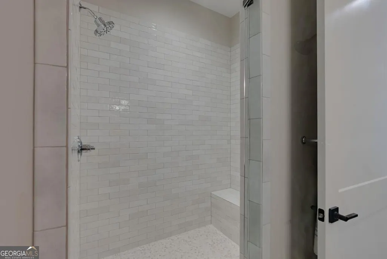
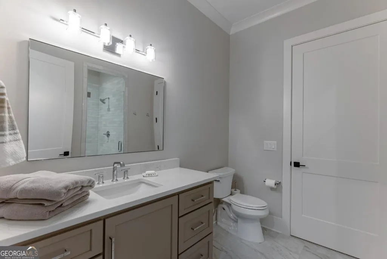
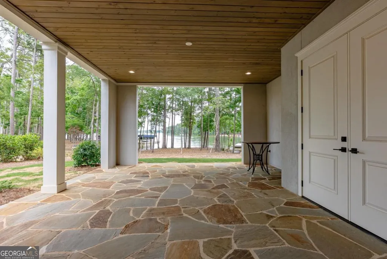
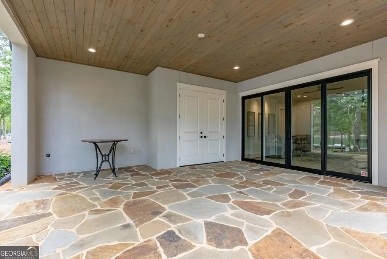
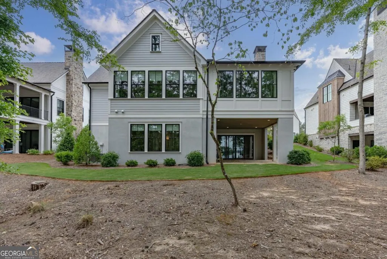
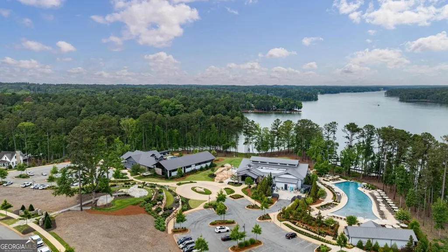
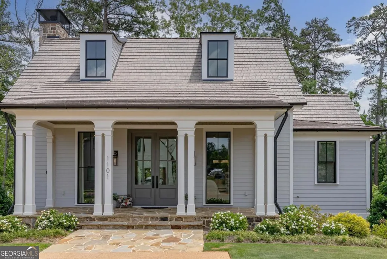
STUNNING LAKE HOME, NEWER CONSTRUCTION, OFFERED FURNISHED AND MOVE-IN READY STEPS FROM THE GYM, SPA, POOLS, WORLD-CLASS RESTAURANT WITH THE LAKE RIGHT AT YOUR BACKYARD! Nestled in the heart of Richland Pointe Village, just steps from amenities, this home was appointed by Alicia Mooney Interiors, where every space balances elevated design with warmth and functionality. The welcoming front porch features stone tile, tongue and groove ceiling, and classic architectural details. Inside, white oak floors, designer lighting, handcrafted materials, wallpaper accents, and layered textures create a warm refined atmosphere throughout the main level. Soft neutral furnishings, tailored drapery, and understated modern finishes give the home a relaxed luxury lake house feel. The great room is centered around a distinctive teak fireplace, while a sunroom, with it custom vaulted ceiling, overlooks the lake. The kitchen features an expansive quartz island, Sub Zero refrigerator, Wolf range, Cove dishwasher, custom soft-close cabinetry, reverse osmosis water filtration, retractable TV concealed within cabinetry, and marble tile backsplash. An integrated Sonos system carries throughout the kitchen, great room, and sunroom. The dining area is anchored by a dramatic linear chandelier adding a modern architectural focal point. Adjacent, the wet bar and butler's pantry includes illuminated glass cabinetry, wine storage, beverage refrigeration, secondary sink, and prep space designed for entertaining. Nearby, the powder room features rich wallpaper, floating vanity with underlighting, and designer pendant lighting. The main level primary suite captures lake views through a wall of windows. A grasscloth accent wall adds warmth and texture, while the bath features dual vanities, custom cabinetry, walk-in closet, and direct access to the laundry room. A modern glass staircase leads to the terrace level featuring a spacious family room and three guest suites, each showcasing its own blend of tile, cabinetry, and designer finishes. Step outside to the covered patio, already designed to accommodate an outdoor kitchen and grill, and enjoy the rare flat walkout backyard offering an easy stroll from patio to water's edge for effortless lakeside living. The exclusive Richland Pointe spa, fitness center, pool, dining, and wellness amenities are all just steps away. Live like you're on vacation everyday. Membership available.
| Elementary School | Middle School | High School |
|---|---|---|
| Greene Elementary School | Anita White Carson Middle School | Greene High School |
| Price History | |
|---|---|
| 6/6/2026 | Listed $2,995,000 |
| 7/18/2026 | 1$2,980,000 |
General Features
| Sewer | Public Sewer |
|---|---|
| Heating | Electric |
| Cooling | Central Air,Electric |
| Utilities | Propane |
| Roof | Composition |
| Appliances | Dishwasher,Dryer,Electric Water Heater,Microwave,Range,Refrigerator,Washer |
| HOA Fee | 2000 |
| Association Fee Includes | Private Roads,Security |
| Patio/Porch Features | Patio,Porch |
| Architectural Style | Craftsman,Traditional |
| Security Features | Smoke Detector(s) |
| Construction Materials | Concrete |
| Year Built | 2024 |
| View | Lake |
| Levels | One |
| Property Subtype | Single Family Residence |
| Tax Year | 2025 |
| Community Features | Boat/Camper/Van Prkg,Clubhouse,Fitness Center,Gated,Golf,Lake,Marina,Playground,Pool,Shared Dock,Tennis Court(s) |
| County | Greene |
| New Construction | false |
| Property Type | Residential |
| HOA | true |
| Attached Garage | false |
| Subdivision Name | Reynolds Lake Oconee |
| Garage Y/N | false |
| Full Baths | 4 |
| Status | Active |
| Directions | From highway 44, turn on Linger Longer Road. Turn left on Linger Longer Drive, left on Richland Pointe, the left on Longview Commons. The home will be on the right. |
| High School | Greene |
| City | Greensboro |
| Body of Water | Lake Oconee |
| Lot Size Units | Square Feet |
| Lot Size Square Feet | 6098.4 |
| Carport Y/N | false |
| Elementary School | Greene |
| Land Lease Y/N | false |
| Tax Annual Amount | 9041.7 |
| Home Warranty Y/N | false |
| Middle/Junior High School | Anita White Carson |
| Property Condition | Resale |
| Structure Type | House |
| Building Area Units | Square Feet |
| Living Area Units | Square Feet |
| Standard Status | Active |
Interior Features
| Interior Amenities | Beamed Ceilings,Double Vanity,Master On Main Level,Separate Shower,Vaulted Ceiling(s),Walk-In Closet(s) |
|---|---|
| Basement | Daylight,Finished |
| Flooring | Hardwood,Tile |
| Total Fireplaces | 1 |
| Fireplace Features | Gas Log |
| Air Conditioning Y/N | true |
| Heating Y/N | true |
| Window Features | Window Treatments |
| Fireplace Y/N | true |
| Above Grade Finished Area | 3592 |
| Half Baths | 1 |
| Laundry Features | In Hall |
| Total Bedrooms | 4 |
| Main Level Bedrooms | 1 |
| Main Level Bathrooms | 1 |
| Below Grade Finished Area Unit Type | Square Feet |
| LivingAreaSource | Owner |
| Above Grade Finished Area Unit Type | Square Feet |
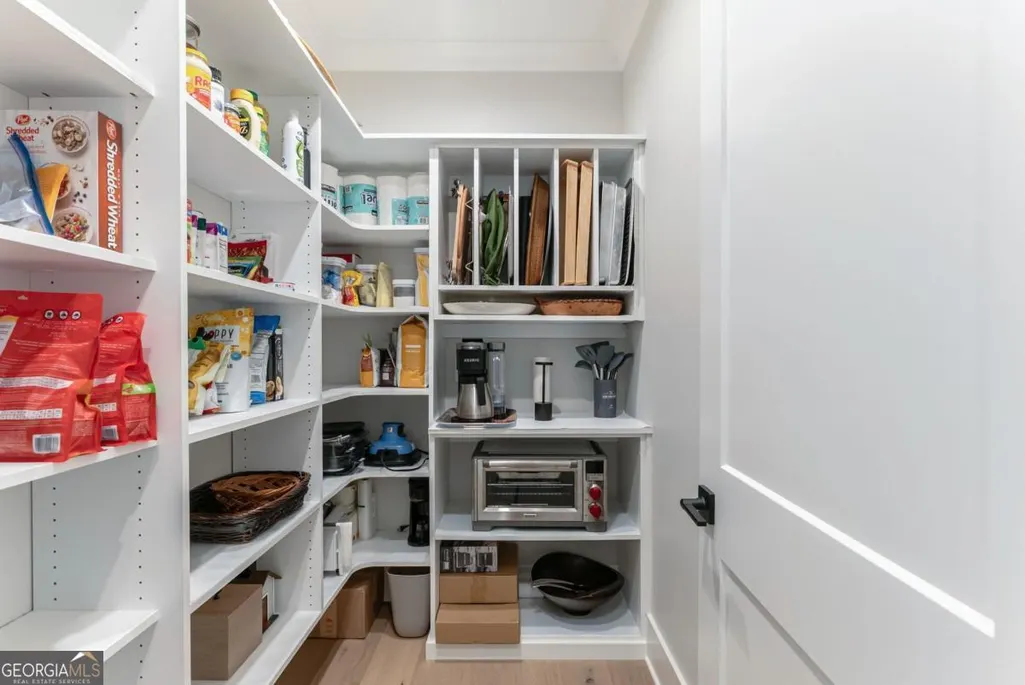
| Kitchen Features | Kitchen Island,Pantry,Solid Surface Counters |
| Total Baths | 5 |
Exterior Features
| Parking Features | Parking Pad |
|---|---|
| Lot Features | Level |
| Water Source | Public |
| Total Parking | 2 |
| Lot Size Area | 6098.4 |
| Building Area Total | 3592 |
| Lot Size Acres | 0.14 |
| Lot Size Source | Public Records |
Amenities
- Foreclosure
- Views
- Short Sale
- New Construction
- Adult 55+
- Lease To Own
- No HOA Fees
- Furnished
- Primary On Main
- Air Conditioning
- Seller Finance
- Green
- Fixer Upper
- Horse
- Golf
- Fireplace
- Deck
- Garage
- Basement
- Pool
Property vs Single Family Average in 30642
Price
Taxes
Year Built
 © 2026 The data relating to real estate for sale on this web site comes in part from the Western Upstate Association of REALTORS®, Inc. or Western Upstate Multiple Lisitngs Services of South Carolina, Inc. This information is deemed reliable, but not guaranteed. Neither, the Western Upstate Association of REALTORS®, Inc. or Western Upstate Multiple Listing Service of South Carolina, Inc., nor the listing broker, nor their agents or subagents are responsible for the accuracy of the information.
 ©2026 Georgia Multiple Listing Service All information deemed reliable but not guaranteed. All properties are subject to prior sale, change or withdrawal. Neither listing broker(s) or information provider(s) shall be responsible for any typographical errors, misinformation, misprints and shall be held totally harmless. Listing(s) information is provided for consumer's personal, non-commercial use and may not be used for any purpose other than to identify prospective properties consumers may
