









Address
152 Crest Drive, Cochran, GA
Price
$ 174,000
Property Attributes
- MLS#10796554
- TypeSingle Family
- Listing Status Active
- CountyBleckley
- CityCochran
- NeighborhoodNone
- Zip31014
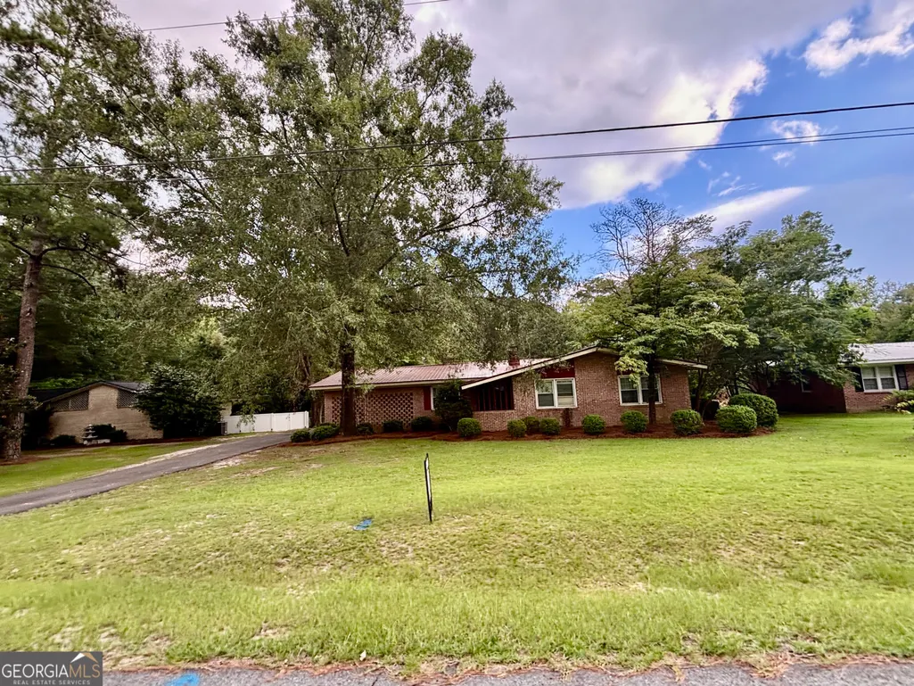
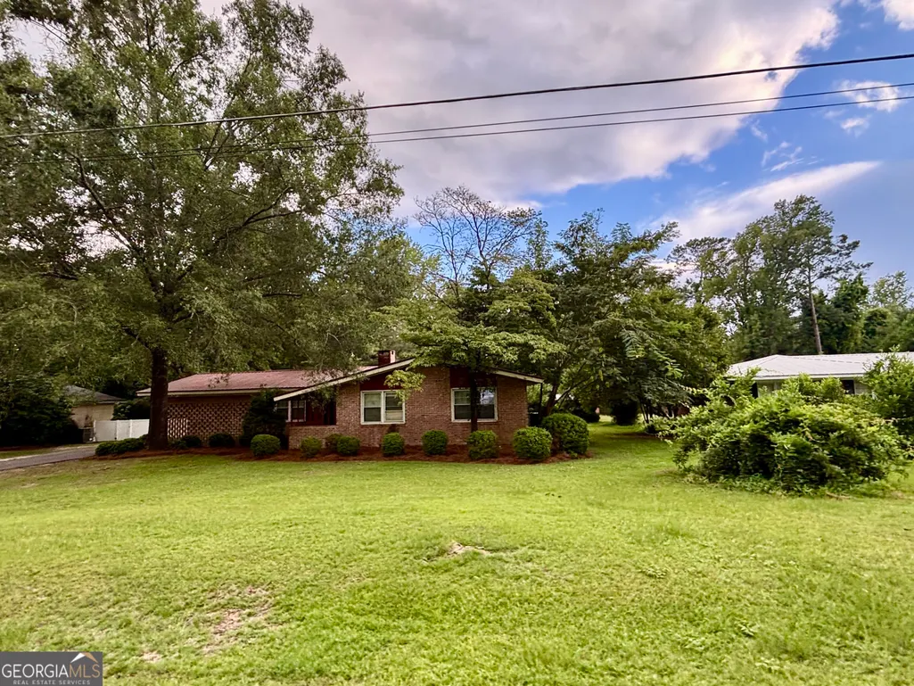
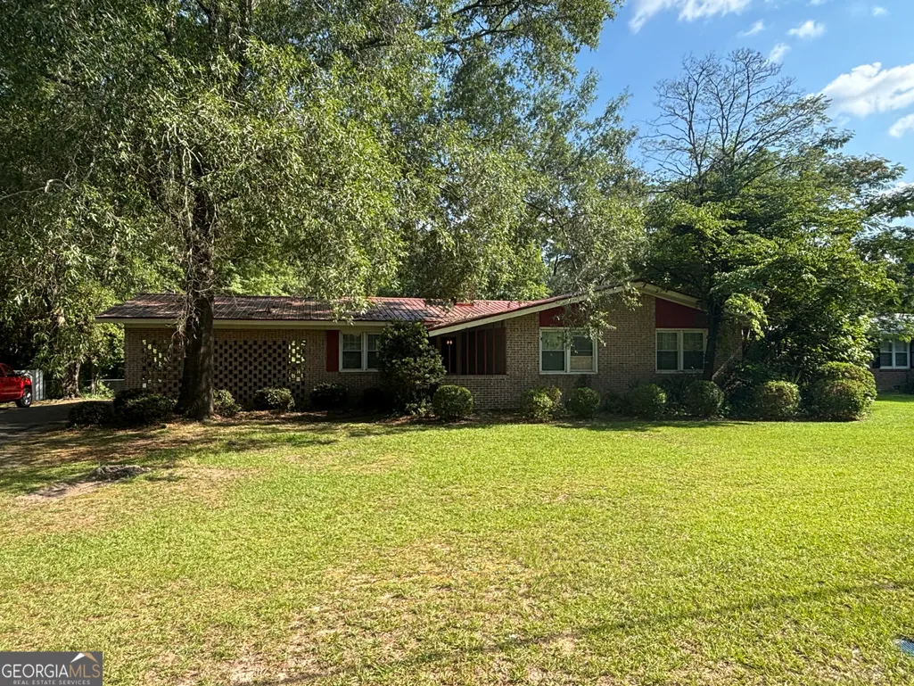
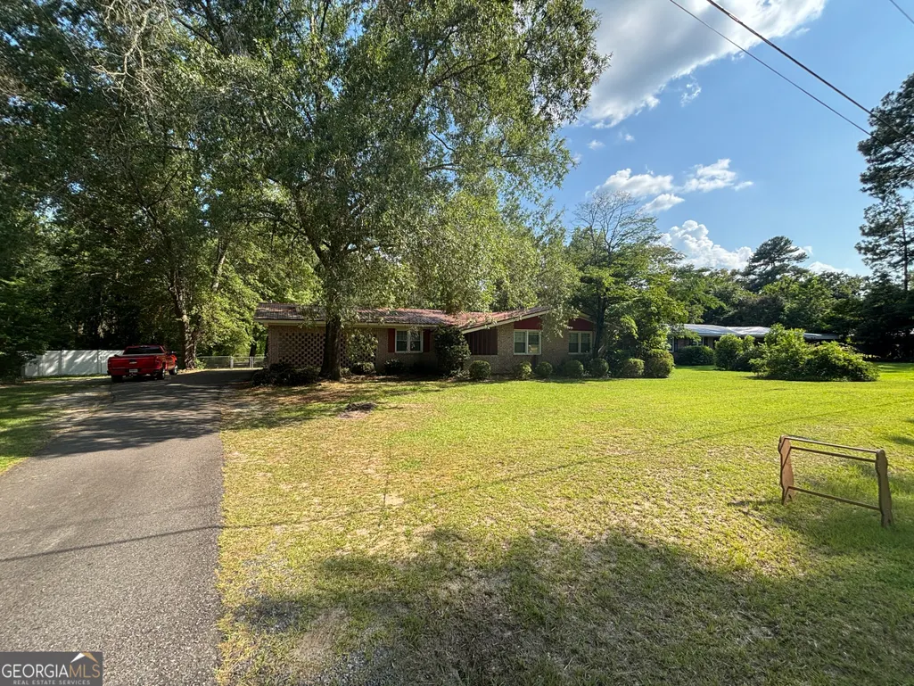
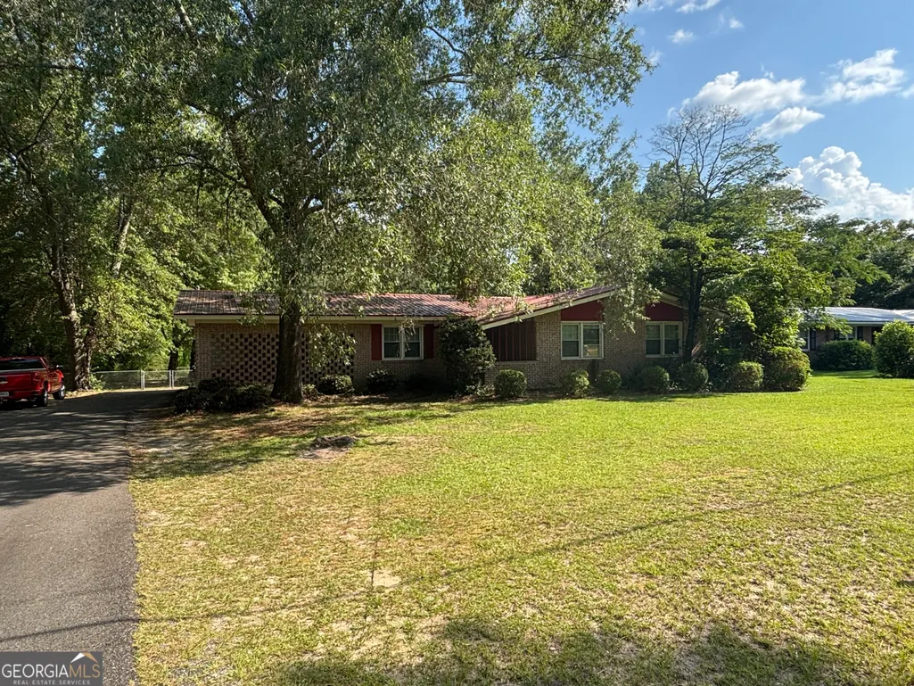
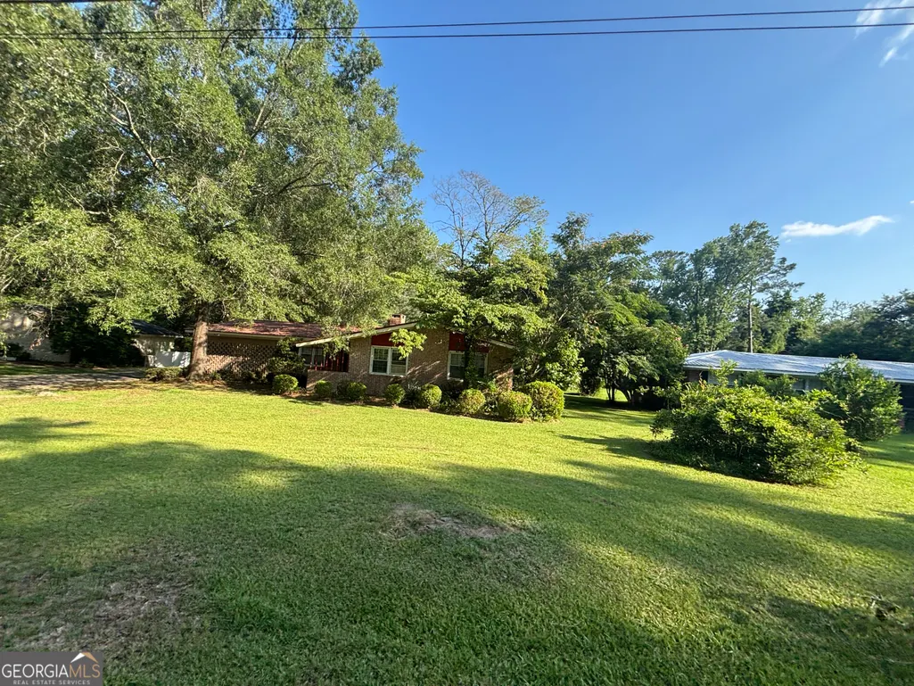
- StyleBrick 4 Side
- Year Built1970
- Taxes$ 1718
- Price$ 174,000
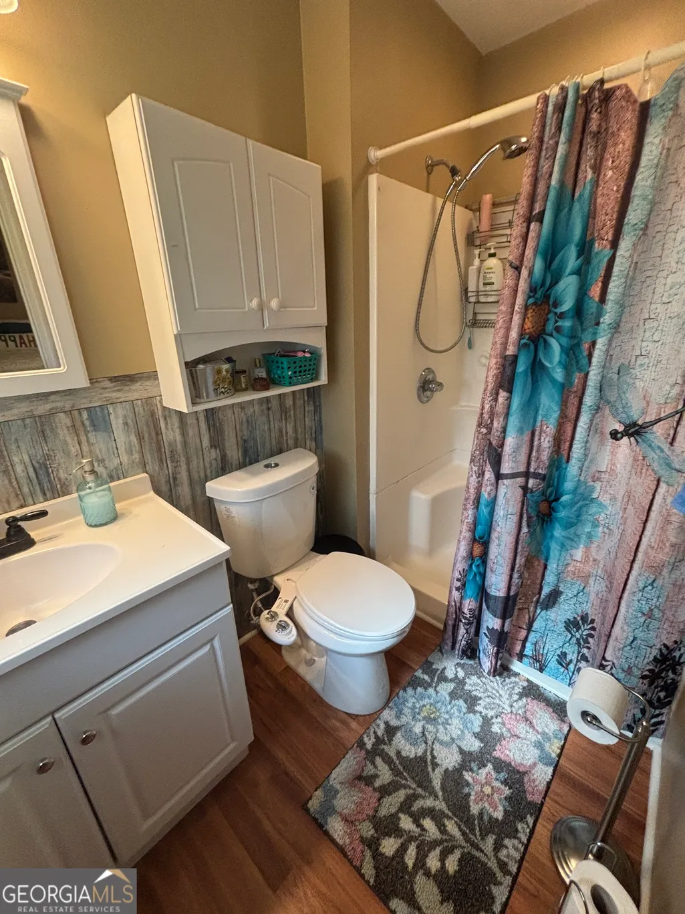
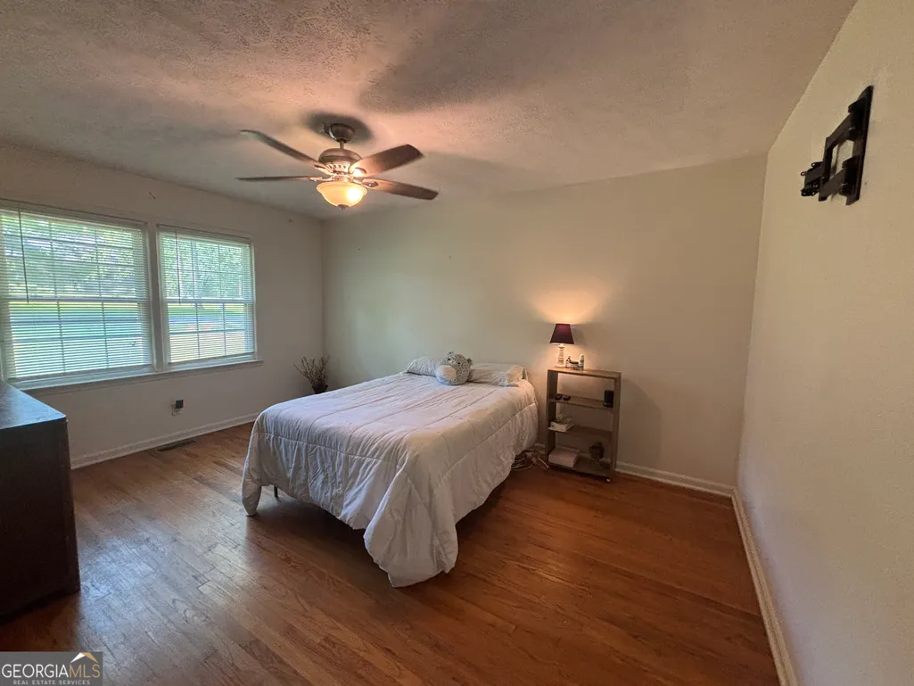
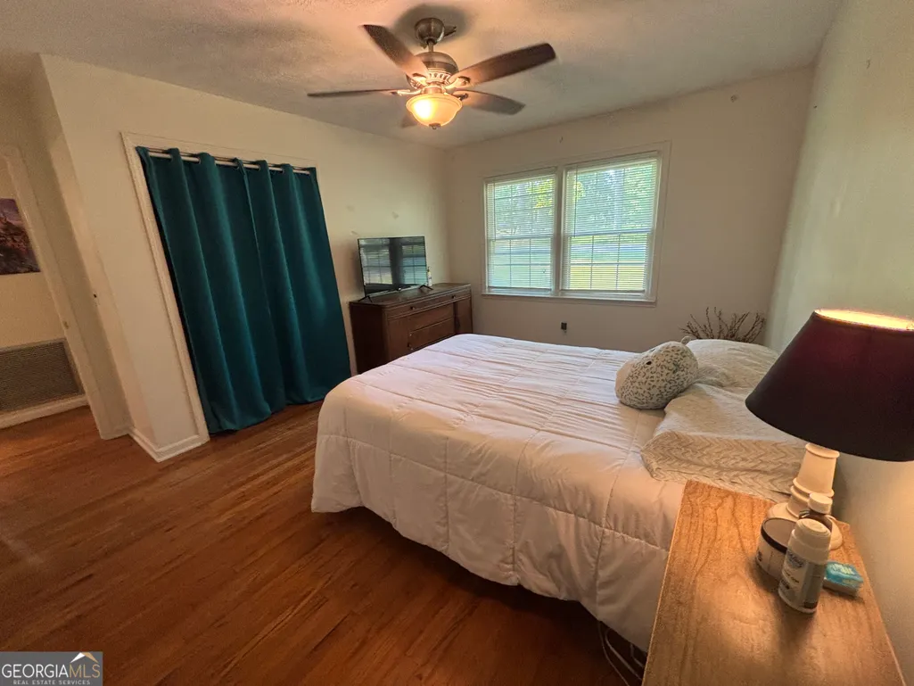
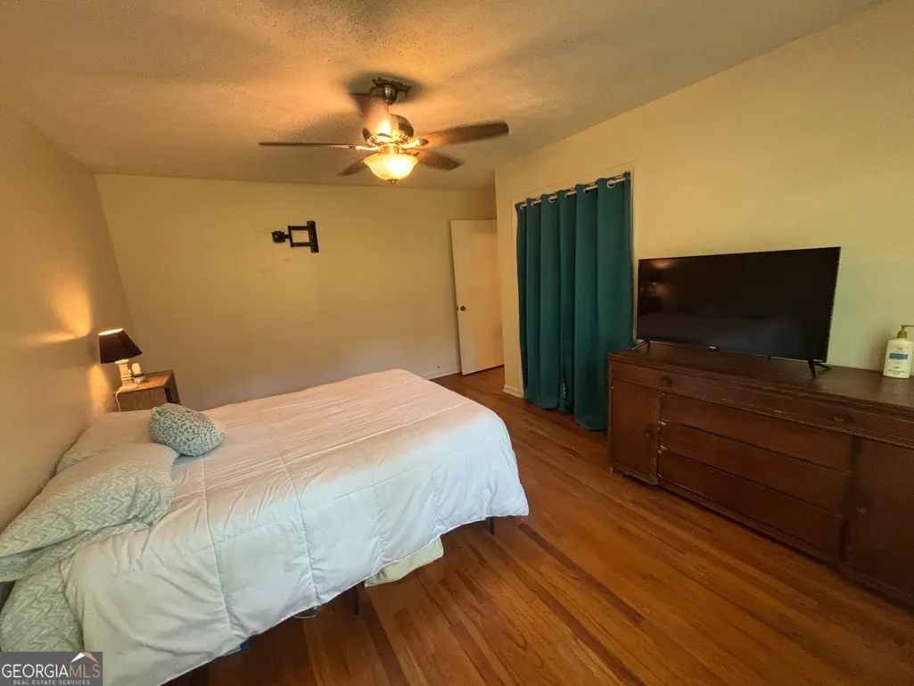
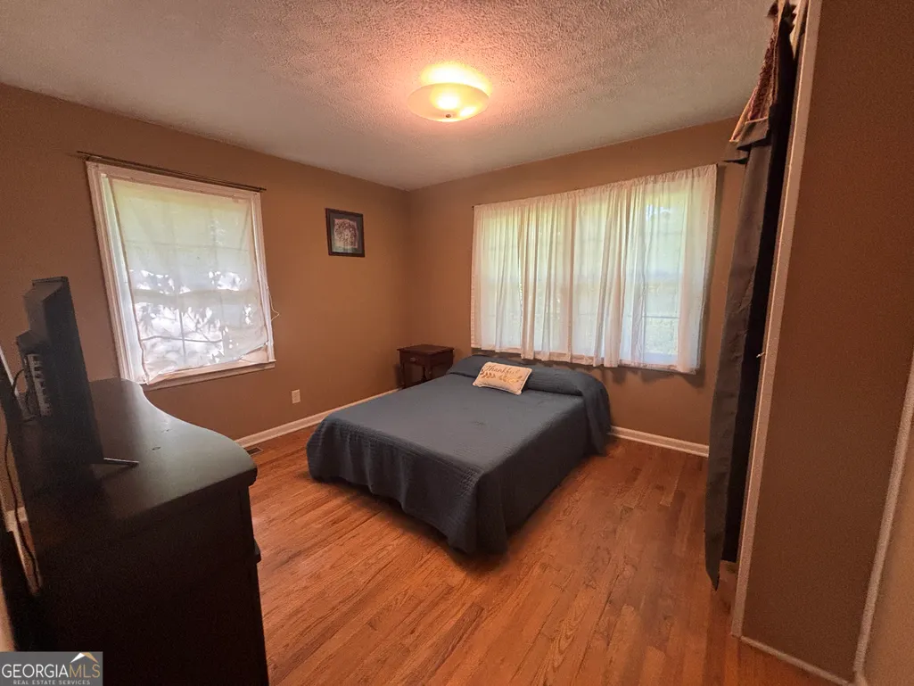
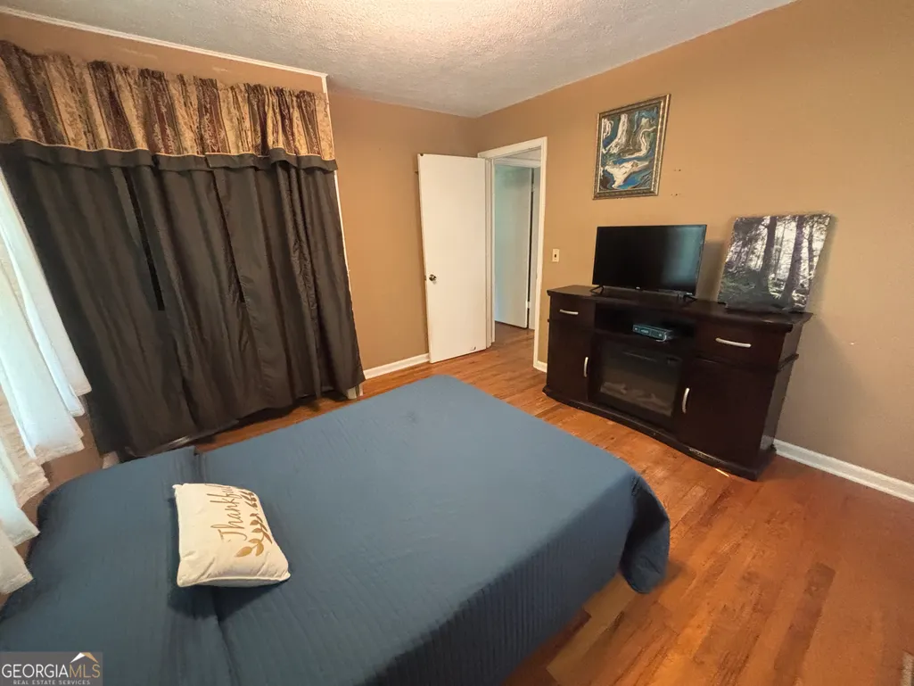
- Bedrooms3
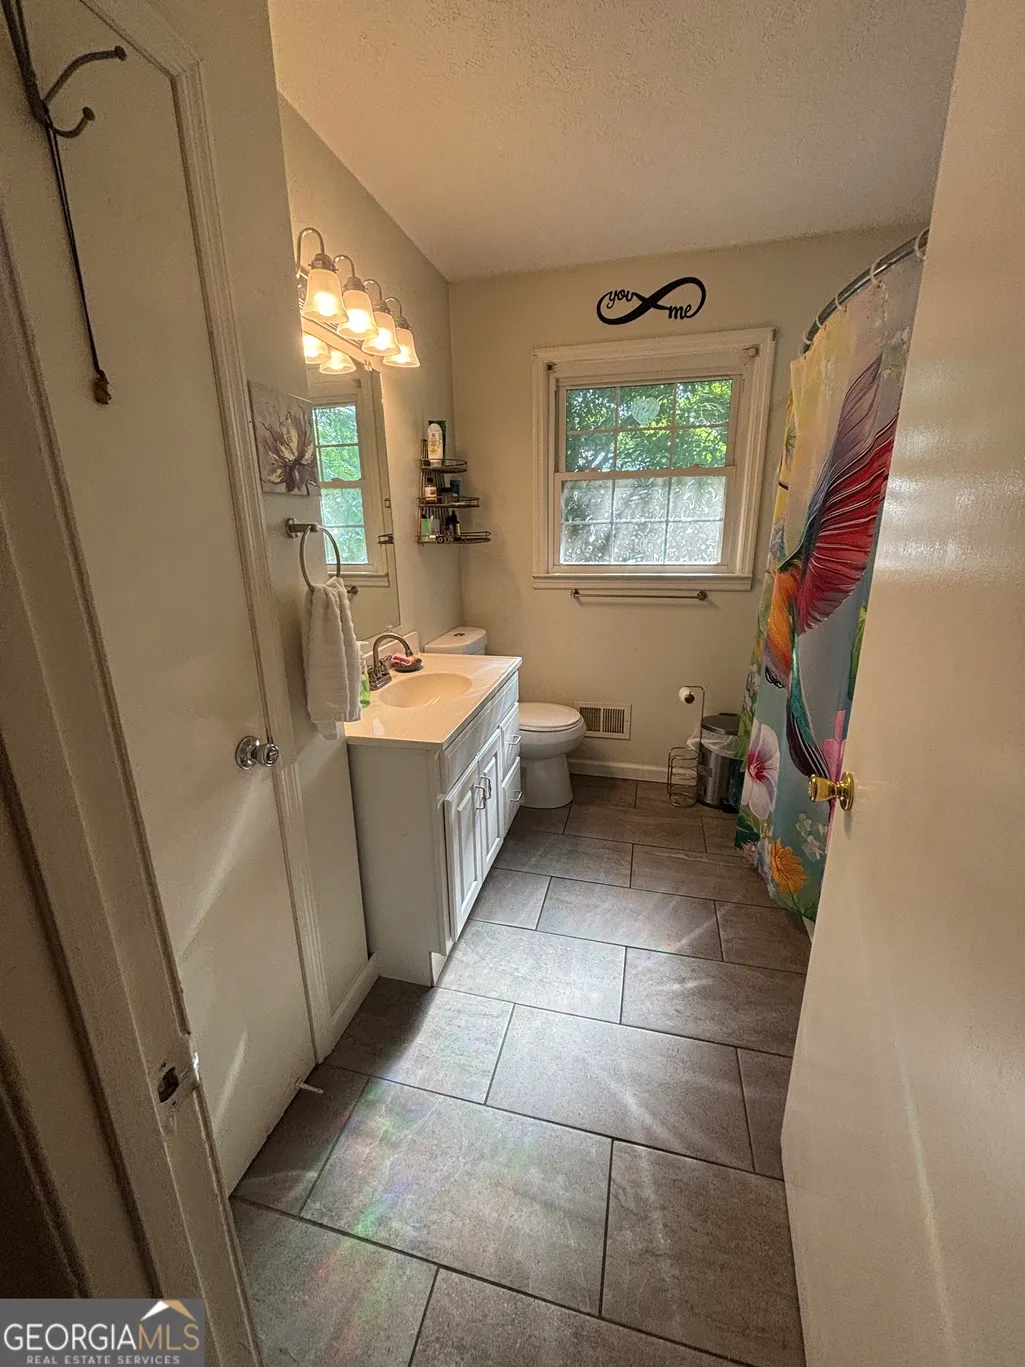
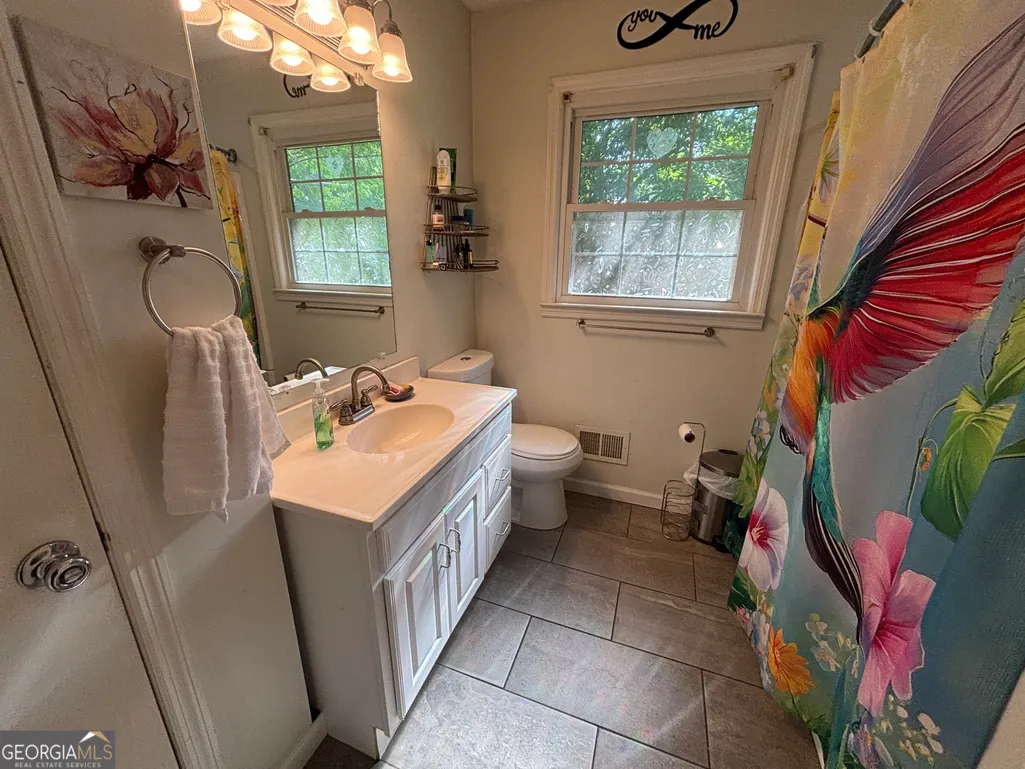
- Full Bathrooms2
- Half Bathrooms0
- Sqr Footage1441
- Lot Size0.79 Acres
Data Source:
Georgia MLS (GAMLS)
Property Description
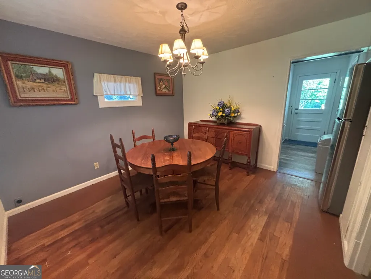
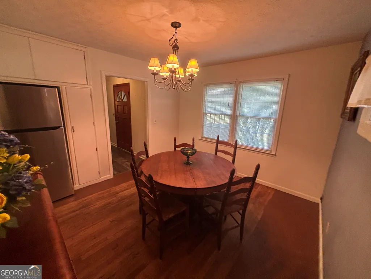
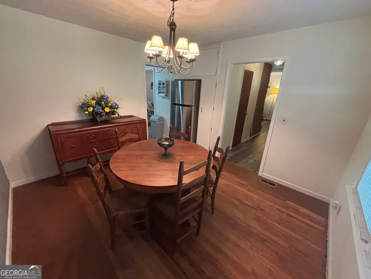
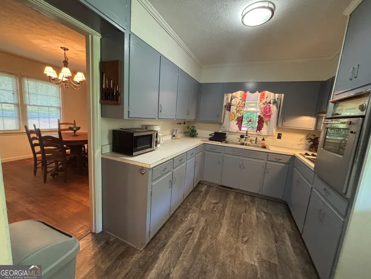
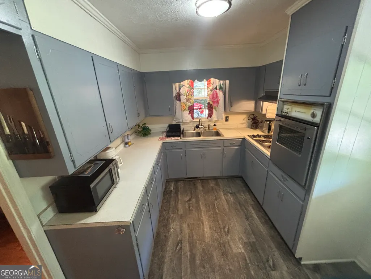
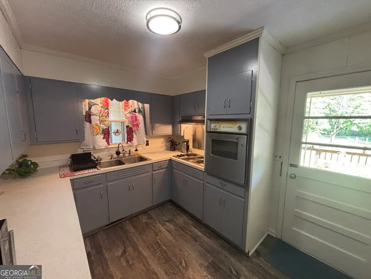
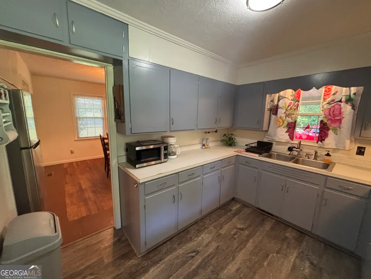
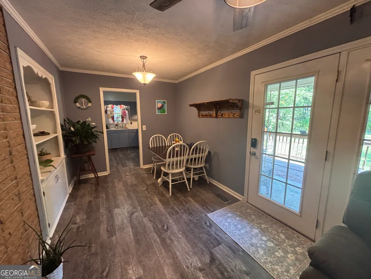
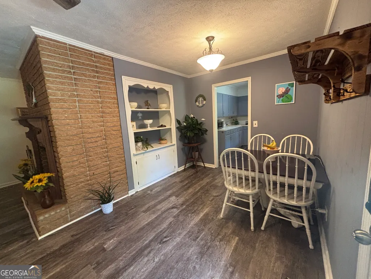
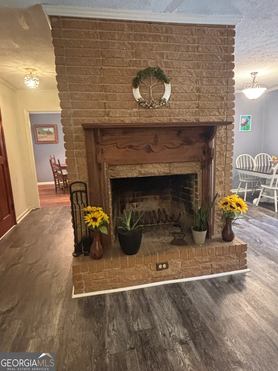
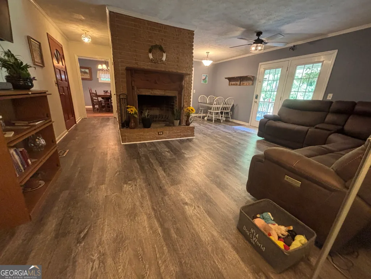
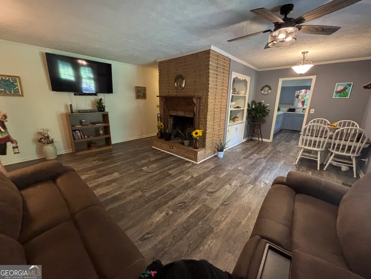
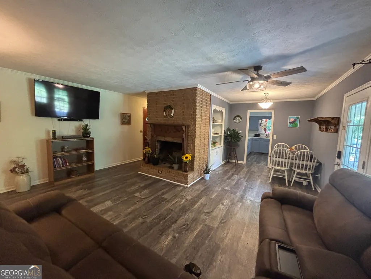
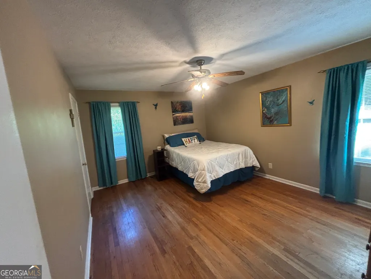
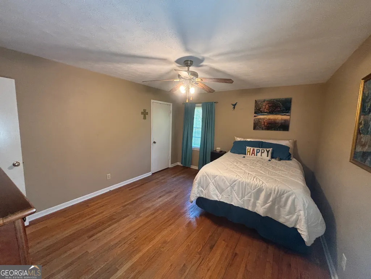
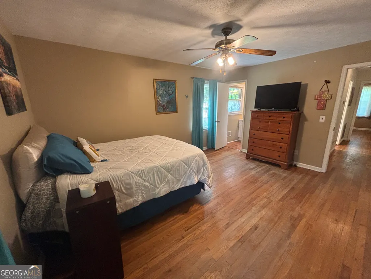
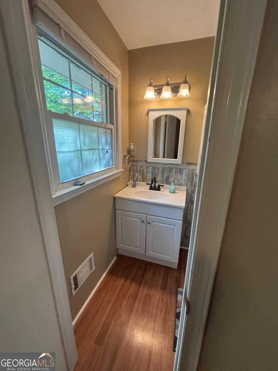
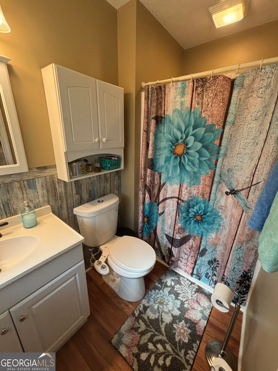
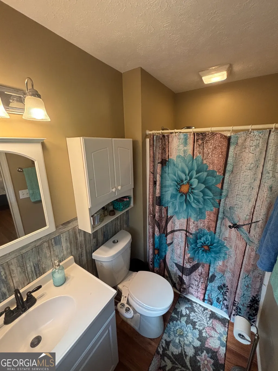
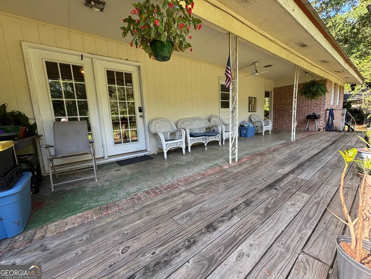
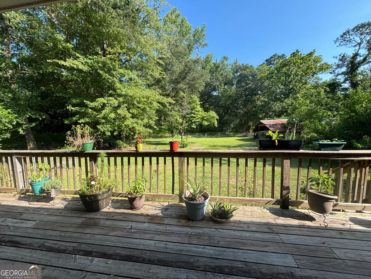
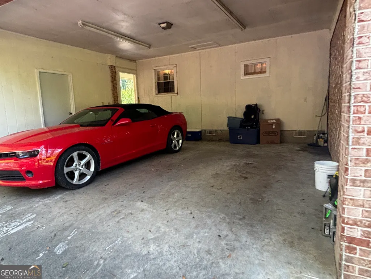
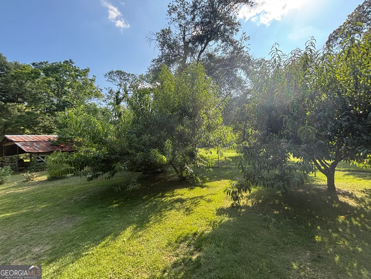
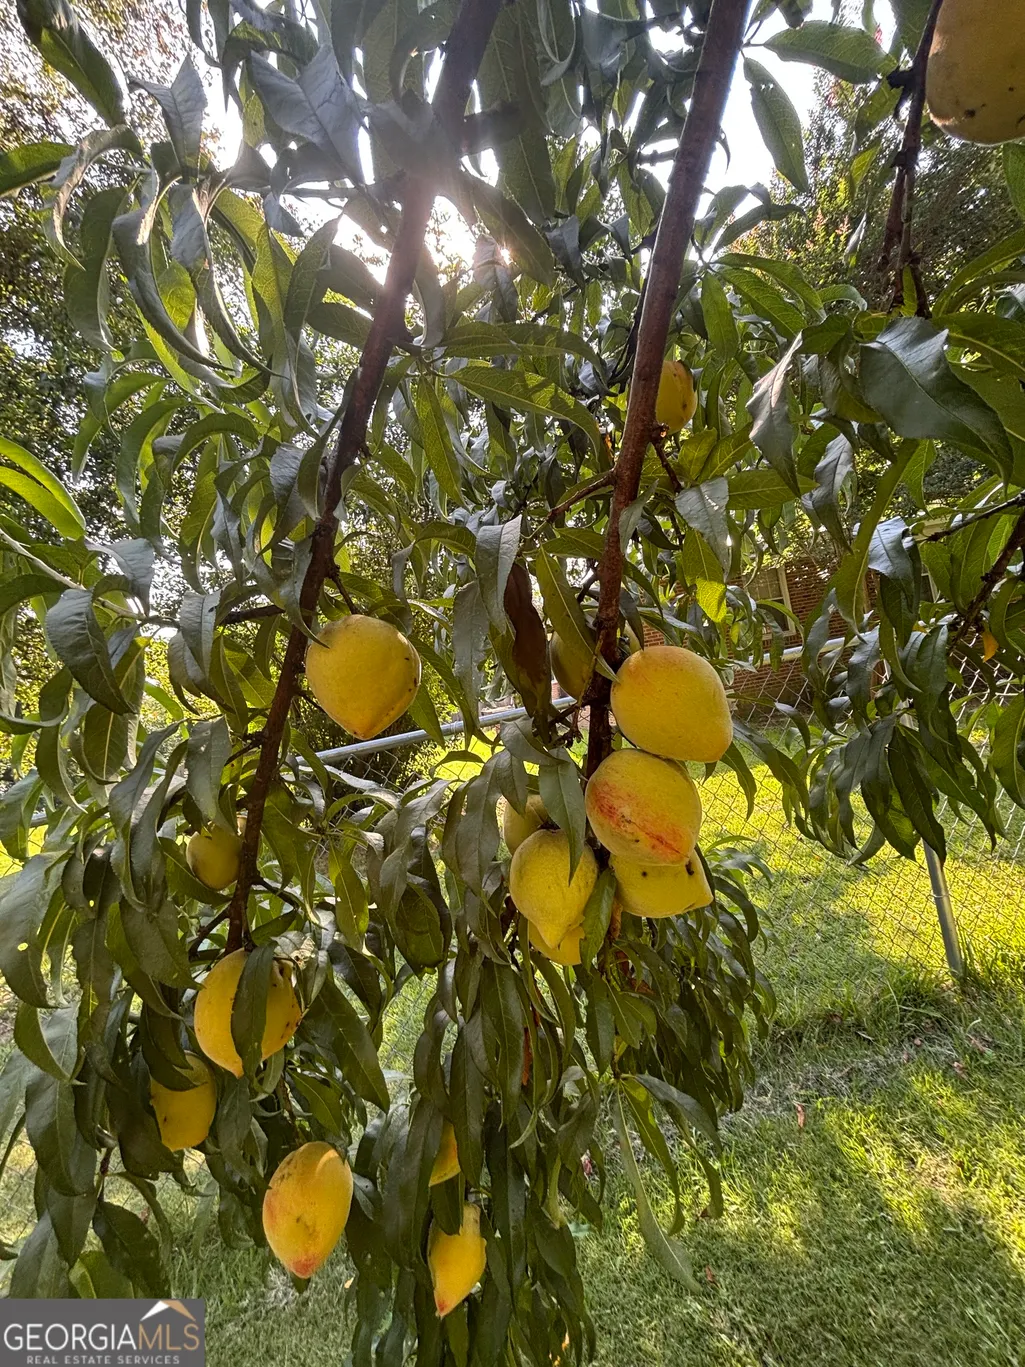
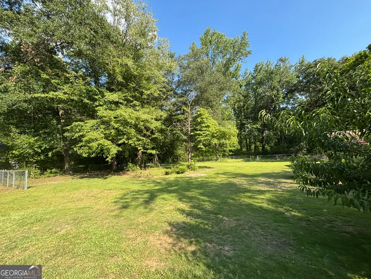
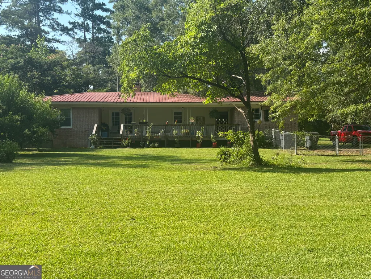
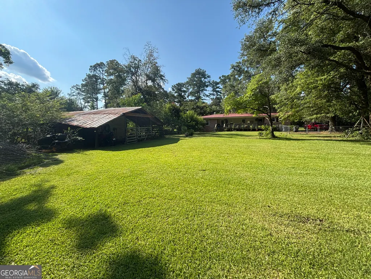
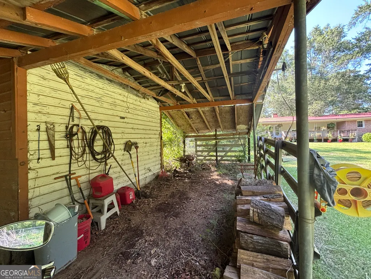
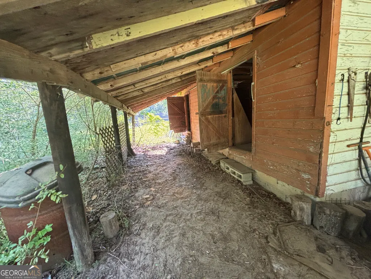
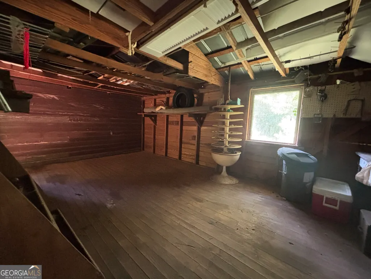
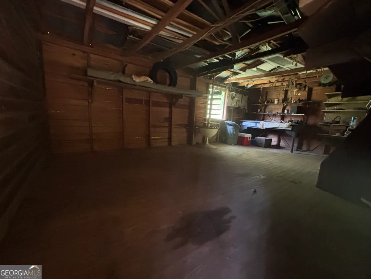
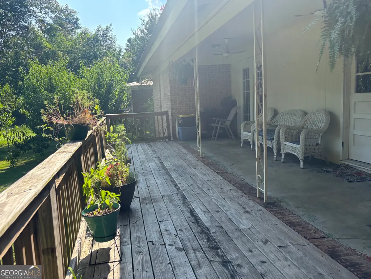
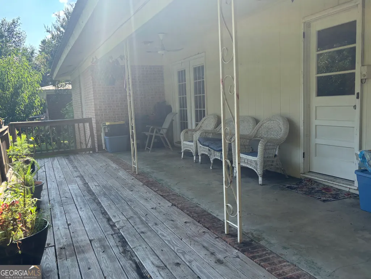
This brick home has approx 1441 of heated and cooled living space. Home features new roof (6/2026) 3 bedrooms 2 baths. New LVP flooring in most of the home. Living room features wood burning fireplace, French door to back porch. Spacious yard (multiple lots) with garden area, old barn, fenced in back yard, fruit trees. Formal dining room with wood floors. 2 car carport. Located in a quiet are of town in close proximity to downtown, hospital, shopping, and schools.
| Elementary School | Middle School | High School |
|---|---|---|
| Bleckley Elementary School | Bleckley Middle School | Bleckley High School |
| Price History | |
|---|---|
| 7/1/2026 | Listed $179,000 |
| 9/9/2026 | 3$174,000 |
General Features
| Sewer | Public Sewer |
|---|---|
| Heating | Central |
| Cooling | Central Air |
| Utilities | Cable Available,Electricity Available,High Speed Internet,Phone Available,Sewer Connected,Water Available |
| Roof | Metal |
| Appliances | Cooktop,Oven |
| Association Fee Includes | None |
| Patio/Porch Features | Porch |
| Architectural Style | Brick 4 Side |
| Construction Materials | Brick |
| Year Built | 1970 |
| Levels | One |
| Property Subtype | Single Family Residence |
| Tax Year | 25 |
| Community Features | None |
| County | Bleckley |
| New Construction | false |
| Property Type | Residential |
| HOA | false |
| Subdivision Name | None |
| Other Structures | Barn(s) |
| Full Baths | 2 |
| Status | Active |
| Directions | Hwy 87/23 to Cochran. take Hwy 26W/Dykes St, turn onto 6th St, turn left onto Crest Dr. house on right |
| High School | Bleckley |
| City | Cochran |
| Lot Size Units | Square Feet |
| Lot Size Square Feet | 34412.4 |
| Carport Y/N | true |
| Elementary School | Bleckley |
| Land Lease Y/N | false |
| Tax Annual Amount | 1718.41 |
| Home Warranty Y/N | false |
| Middle/Junior High School | Bleckley |
| Property Condition | Resale |
| Structure Type | House |
| Building Area Units | Square Feet |
| Living Area Units | Square Feet |
| Standard Status | Active |
Interior Features
| Interior Amenities | Master On Main Level |
|---|---|
| Basement | Crawl Space |
| Flooring | Hardwood,Laminate |
| Total Fireplaces | 1 |
| Fireplace Features | Masonry |
| Air Conditioning Y/N | true |
| Heating Y/N | true |
| Fireplace Y/N | true |
| Above Grade Finished Area | 1441 |
| Laundry Features | In Garage |
| Total Bedrooms | 3 |
| Main Level Bedrooms | 3 |
| Main Level Bathrooms | 2 |
| Below Grade Finished Area Unit Type | Square Feet |
| LivingAreaSource | Public Records |
| Above Grade Finished Area Unit Type | Square Feet |
| Total Baths | 2 |
| Dining Room Features | Separate Room |
Exterior Features
| Fencing | Back Yard,Chain Link |
|---|---|
| Parking Features | Carport,Attached,Kitchen Level,Side/Rear Entrance |
| Lot Features | Other |
| Water Source | Public |
| Total Parking | 2 |
| Lot Size Area | 34412.4 |
| Building Area Total | 1441 |
| Lot Size Acres | 0.79 |
| Lot Size Source | Public Records |
Amenities
- Foreclosure
- Views
- Short Sale
- New Construction
- Adult 55+
- Lease To Own
- No HOA Fees
- Furnished
- Primary On Main
- Air Conditioning
- Seller Finance
- Green
- Fixer Upper
- Horse
- Golf
- Fireplace
- Deck
- Garage
- Basement
- Pool
Property vs Single Family Average in 31014
Price
Taxes
Year Built
 © 2026 The data relating to real estate for sale on this web site comes in part from the Western Upstate Association of REALTORS®, Inc. or Western Upstate Multiple Lisitngs Services of South Carolina, Inc. This information is deemed reliable, but not guaranteed. Neither, the Western Upstate Association of REALTORS®, Inc. or Western Upstate Multiple Listing Service of South Carolina, Inc., nor the listing broker, nor their agents or subagents are responsible for the accuracy of the information.
 ©2026 Georgia Multiple Listing Service All information deemed reliable but not guaranteed. All properties are subject to prior sale, change or withdrawal. Neither listing broker(s) or information provider(s) shall be responsible for any typographical errors, misinformation, misprints and shall be held totally harmless. Listing(s) information is provided for consumer's personal, non-commercial use and may not be used for any purpose other than to identify prospective properties consumers may
