
Address
381 River Bend Road Sw, Plainville, GA
Price
$ 183,000
Property Attributes
- MLS#10804352
- TypeSingle Family
- Listing Status Price Change
- CountyGordon
- CityPlainville
- NeighborhoodNone
- Zip30733
- StyleBrick 4 Side, Traditional
- Year Built1964
- Taxes$ 1248
- Price$ 183,000
- Bedrooms3
- Full Bathrooms1
- Half Bathrooms0
- Sqr Footage1308
- Lot Size0.55 Acres
Data Source:
Georgia MLS (GAMLS)
Property Description
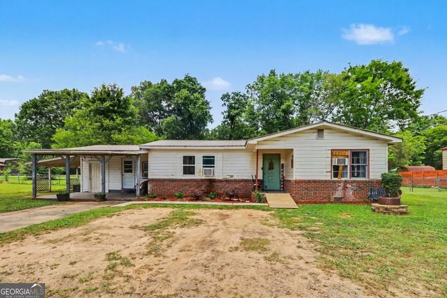
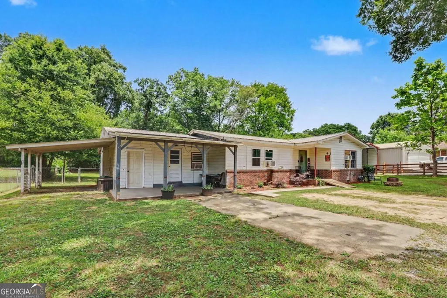
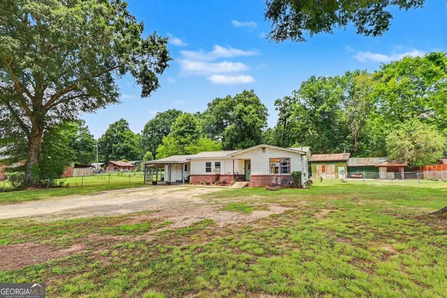
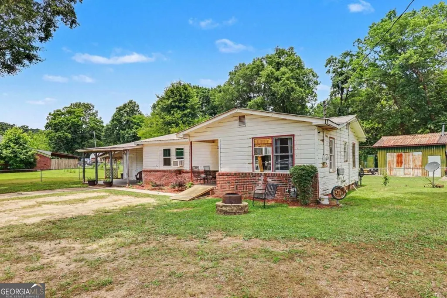
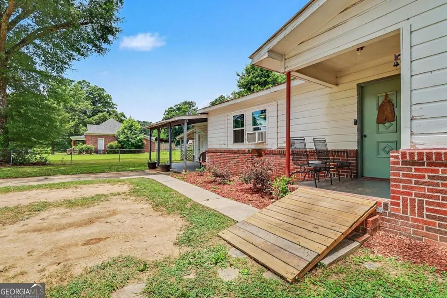
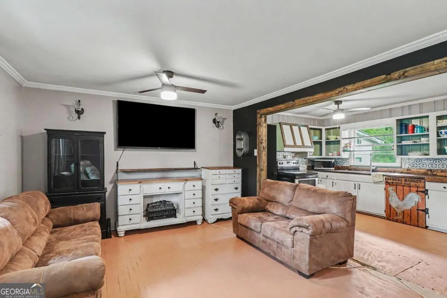

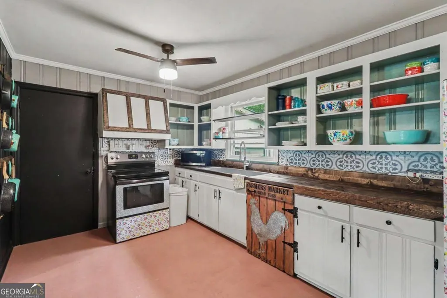
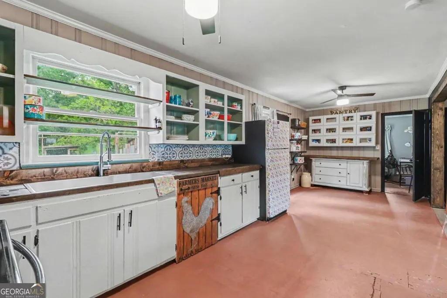
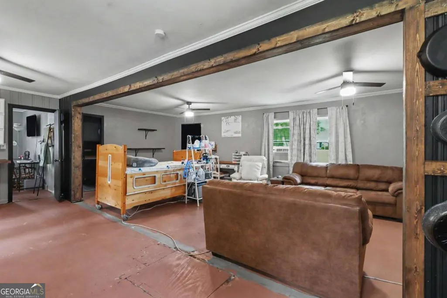
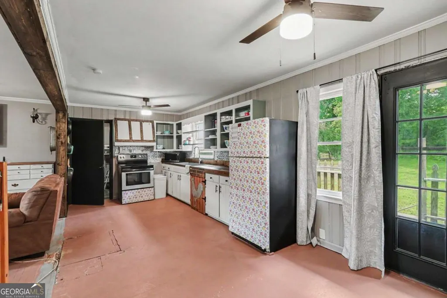
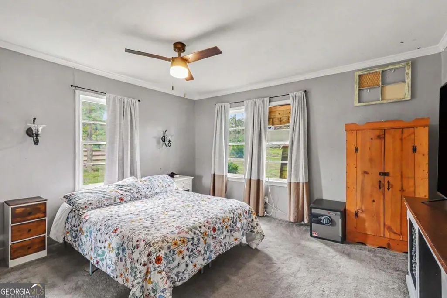
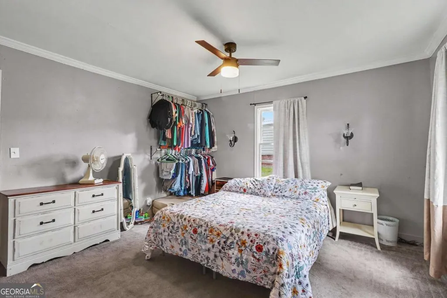
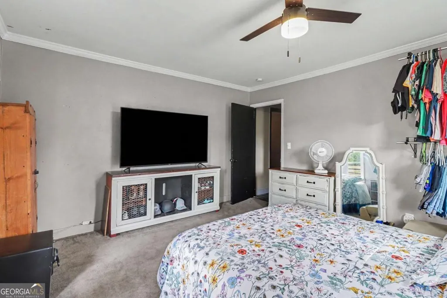
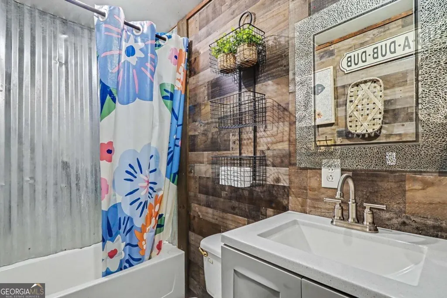
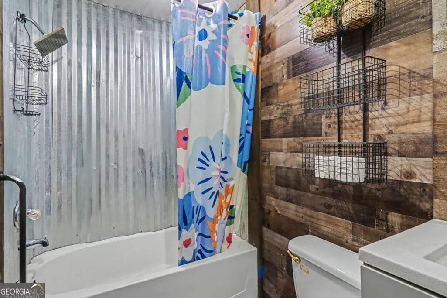
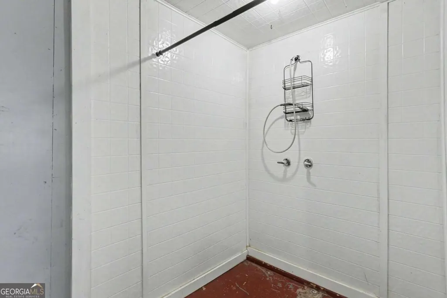
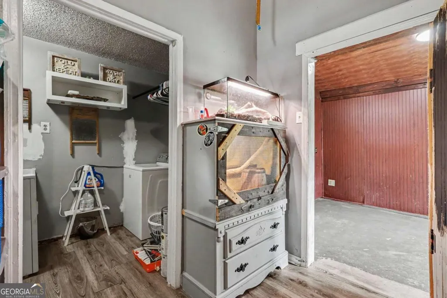
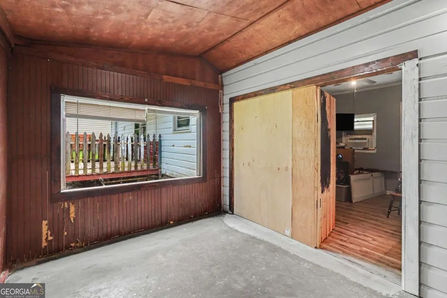
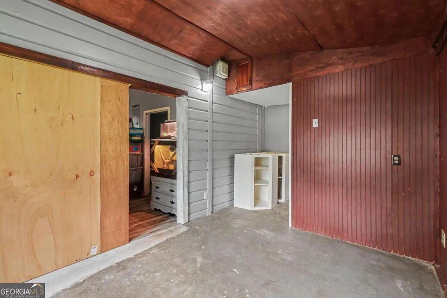
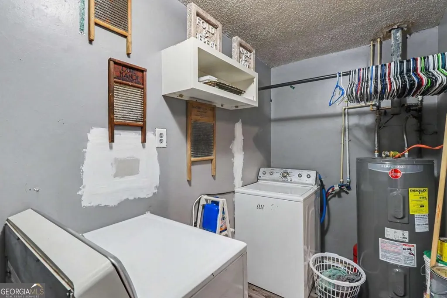
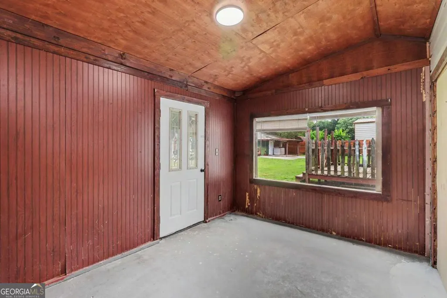
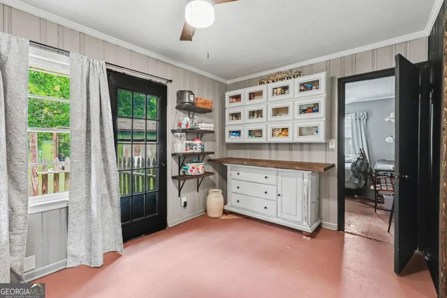
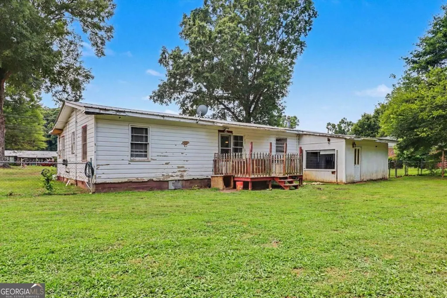
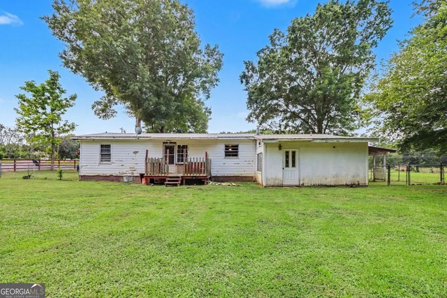
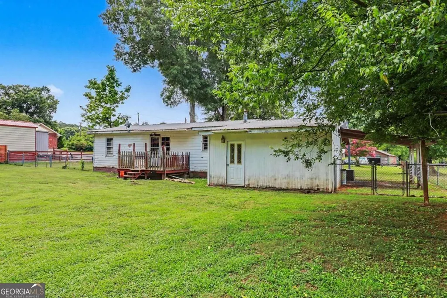
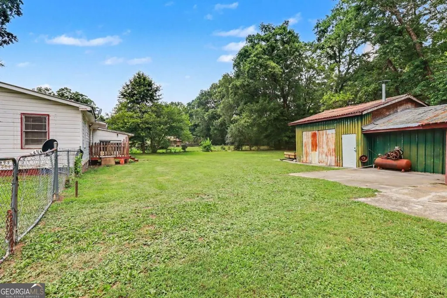
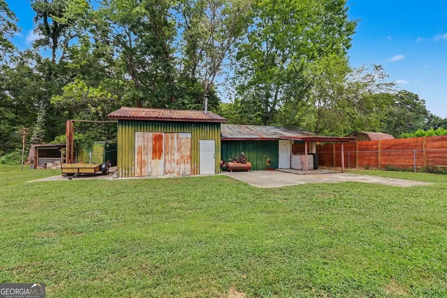
NEW PRICE IMPROVEMENT! NOW $183,000 + $3,000 TOWARD REPAIRS OR UPGRADES AT CLOSING! Discover the possibilities at 381 River Bend Rd SW in Plainville, GA! With a new price of $183,000, freshly repainted walls and ceilings create a brighter, more inviting interior and a clean canvas for your personal style. Plus, the sellers are offering $3,000 toward repairs or upgrades at closing, giving you additional flexibility to personalize the home and make it your own! Situated on a level 0.55-acre lot, this 3-bedroom, 1-bath home offers approximately 1,308 square feet of living space, including a versatile den that can serve as a second living area, home office, hobby room, or flex space. Whether you're looking for an affordable place to call home, a property with room to grow, or a space to accommodate your hobbies and projects, this home offers plenty of possibilities to explore. Step outside to enjoy a large fenced yard with room for gardening, pets, recreation, entertaining, and more. A covered carport and expansive front parking area provide added convenience for multiple vehicles, trailers, or equipment. The property also features a detached outbuilding and a separate garage/workshop area, offering valuable space for storage, projects, hobbies, or additional workspace. An automotive lift is included in the workshop and is currently non-operational, adding potential versatility for the right buyer. Built in 1964, this home combines flexible living space, a generous lot, and valuable bonus features that invite you to bring your vision to life. With fresh interior paint, a price improvement, and $3,000 toward repairs or upgrades at closing, this is an opportunity worth taking a closer look at! Come see the space, explore the possibilities, and imagine how you can make 381 River Bend Rd SW your own. Schedule your showing today!
| Elementary School | Middle School | High School |
|---|---|---|
| Swain Elementary School | Ashworth Middle School | Gordon Central High School |
| Price History | |
|---|---|
| 7/13/2026 | Listed $200,000 |
| 7/25/2026 | 7$186,999 |
| 9/21/2026 | 2$183,000 |
General Features
| Sewer | Public Sewer |
|---|---|
| Heating | Other |
| Cooling | Other |
| Utilities | Electricity Available,Natural Gas Available,Water Available |
| Roof | Other |
| Appliances | Other |
| Association Fee Includes | None |
| Architectural Style | Brick 4 Side,Traditional |
| Security Features | Smoke Detector(s) |
| Construction Materials | Other |
| Year Built | 1964 |
| Electric | 220 Volts |
| Levels | One and One Half |
| Property Subtype | Single Family Residence |
| Tax Year | 2025 |
| Waterfront Features | No Dock Or Boathouse |
| Community Features | None |
| County | Gordon |
| New Construction | false |
| Property Type | Residential |
| HOA | false |
| Attached Garage | false |
| Subdivision Name | None |
| Garage Y/N | false |
| Other Structures | Shed(s) |
| Full Baths | 1 |
| Status | Price Change |
| Directions | From downtown Plainville, travel south on Plainville Road. Turn right onto Earl Street. Continue as Earl Street becomes River Bend Road SW. Follow River Bend Road SW to 381 River Bend Rd SW. The home will be on the left. |
| High School | Gordon Central |
| City | Plainville |
| Body of Water | None |
| Lot Size Units | Square Feet |
| Lot Size Square Feet | 23958 |
| Carport Y/N | true |
| Elementary School | Swain |
| Property Attached Y/N | false |
| Land Lease Y/N | false |
| Tax Annual Amount | 1248 |
| Home Warranty Y/N | false |
| Middle/Junior High School | Ashworth |
| Property Condition | Resale |
| Structure Type | House |
| Building Area Units | Square Feet |
| Living Area Units | Square Feet |
| Standard Status | Active |
Interior Features
| Interior Amenities | Other |
|---|---|
| Basement | Crawl Space |
| Flooring | Carpet |
| Total Fireplaces | 1 |
| Fireplace Features | Living Room |
| Common Walls | No Common Walls |
| Air Conditioning Y/N | true |
| Heating Y/N | true |
| Fireplace Y/N | true |
| Above Grade Finished Area | 1308 |
| Laundry Features | Other |
| Total Bedrooms | 3 |
| Main Level Bedrooms | 3 |
| Main Level Bathrooms | 1 |
| Below Grade Finished Area Unit Type | Square Feet |
| LivingAreaSource | Public Records |
| Above Grade Finished Area Unit Type | Square Feet |
| Total Baths | 1 |
Exterior Features
| Fencing | Fenced |
|---|---|
| Parking Features | Carport |
| Lot Features | Private |
| Water Source | Public |
| Total Parking | 1 |
| Lot Size Area | 23958 |
| Building Area Total | 1308 |
| Lot Size Acres | 0.55 |
| Lot Size Source | Public Records |
| Waterfront Y/N | false |
Amenities
- Foreclosure
- Views
- Short Sale
- New Construction
- Adult 55+
- Lease To Own
- No HOA Fees
- Furnished
- Primary On Main
- Air Conditioning
- Seller Finance
- Green
- Fixer Upper
- Horse
- Golf
- Fireplace
- Deck
- Garage
- Basement
- Pool
Property vs Single Family Average in 30733
Price
Taxes
Year Built
 © 2026 The data relating to real estate for sale on this web site comes in part from the Western Upstate Association of REALTORS®, Inc. or Western Upstate Multiple Lisitngs Services of South Carolina, Inc. This information is deemed reliable, but not guaranteed. Neither, the Western Upstate Association of REALTORS®, Inc. or Western Upstate Multiple Listing Service of South Carolina, Inc., nor the listing broker, nor their agents or subagents are responsible for the accuracy of the information.
 ©2026 Georgia Multiple Listing Service All information deemed reliable but not guaranteed. All properties are subject to prior sale, change or withdrawal. Neither listing broker(s) or information provider(s) shall be responsible for any typographical errors, misinformation, misprints and shall be held totally harmless. Listing(s) information is provided for consumer's personal, non-commercial use and may not be used for any purpose other than to identify prospective properties consumers may
