
Just Listed










Address
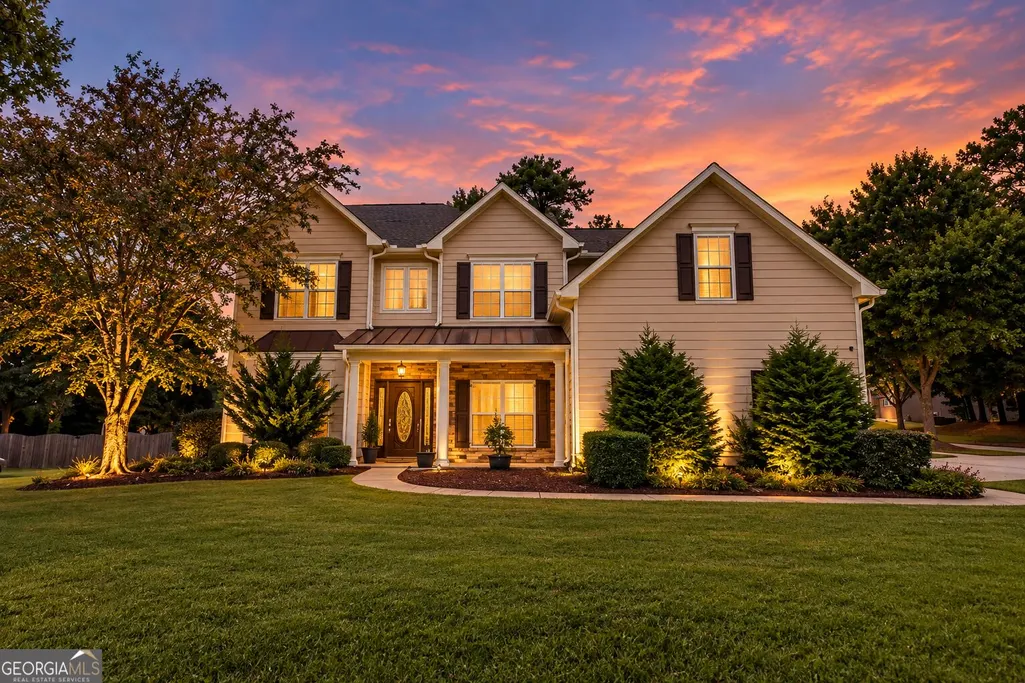
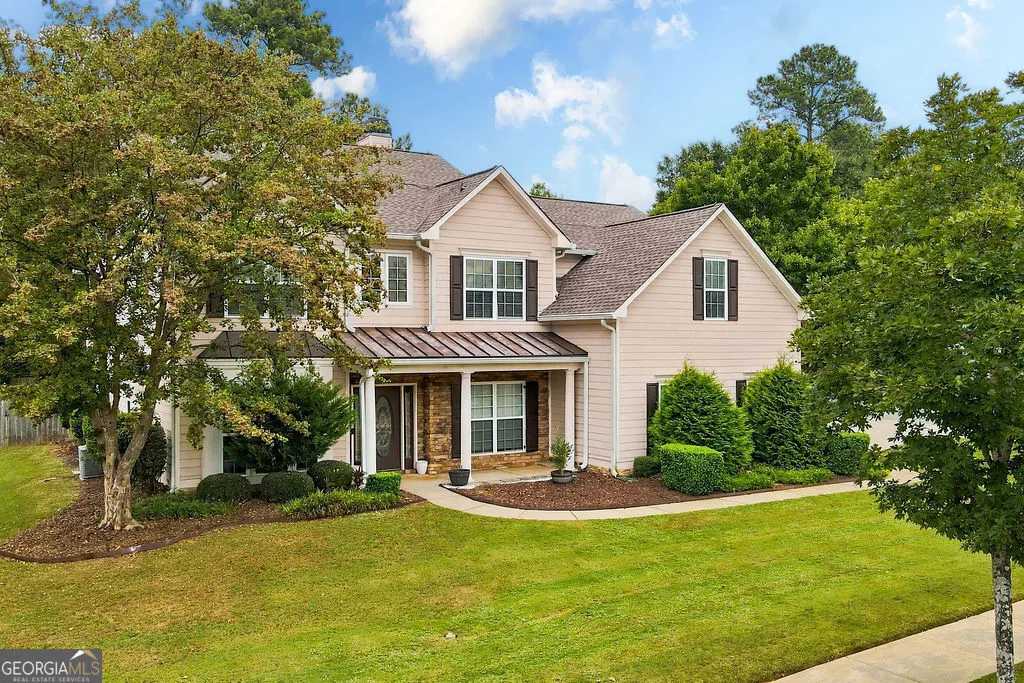
1500 Granby Lane, Locust Grove, GA
Price
$ 424,900
Property Attributes
- MLS#10853743
- TypeSingle Family
- Listing Status New
- CountyHenry
- CityLocust Grove
- NeighborhoodPARKWOOD @ HERON BAY
- Zip30248
- StyleTraditional
- Year Built2003
- Taxes$ 5796
- Price$ 424,900
- Bedrooms5
- Full Bathrooms4
- Half Bathrooms0
- Sqr Footage3596
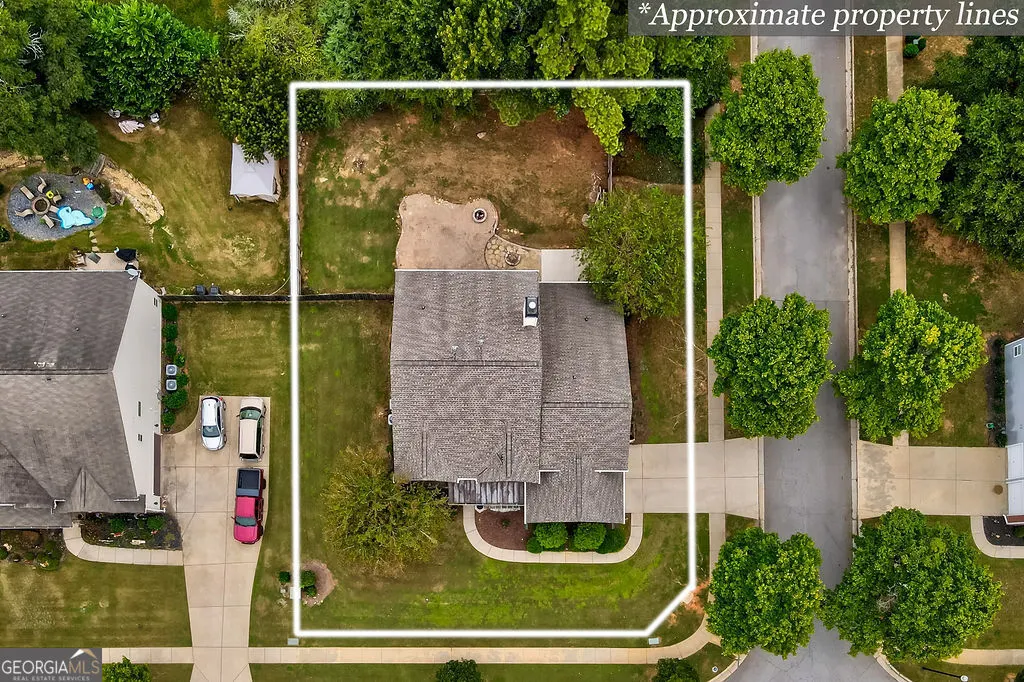
- Lot Size0.36 Acres
Data Source:
Georgia MLS (GAMLS)
Property Description
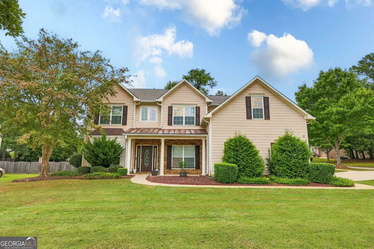
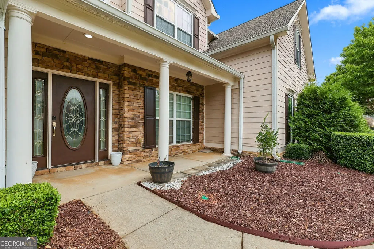
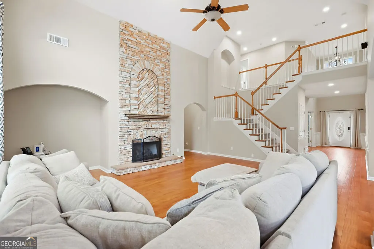
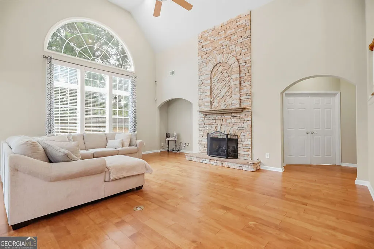
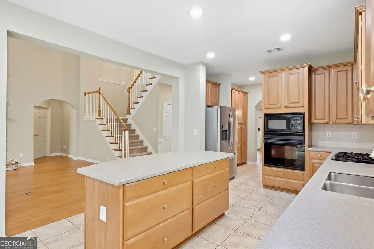
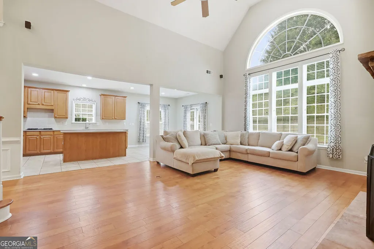
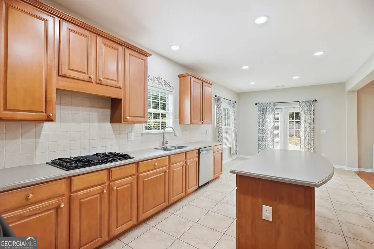
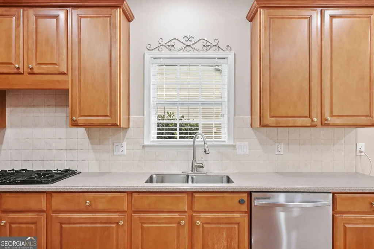
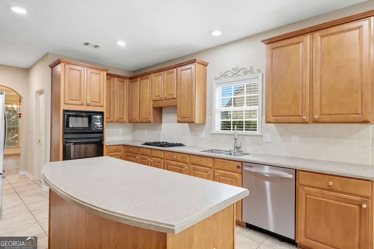
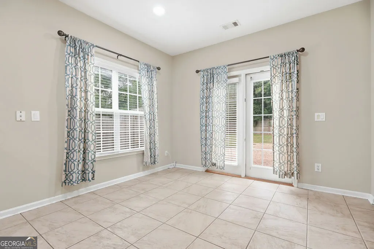
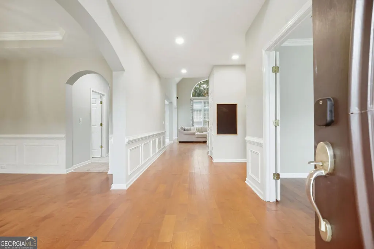
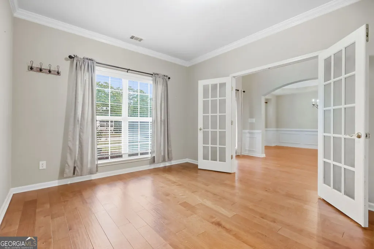
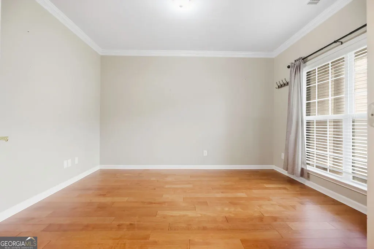
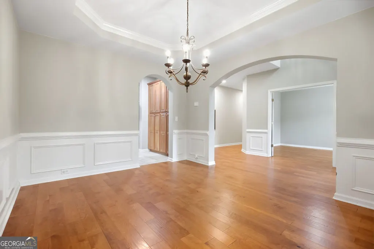
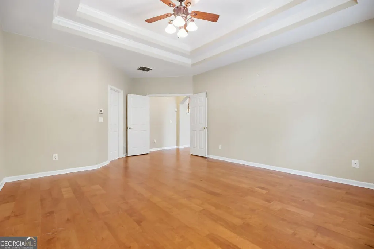
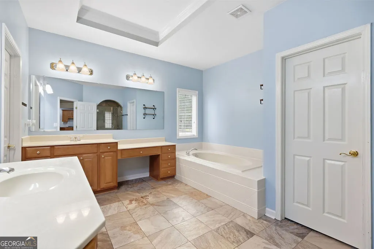
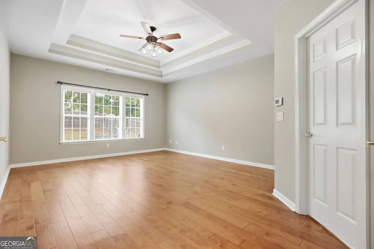
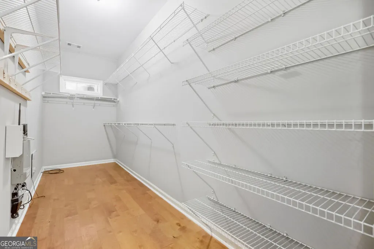
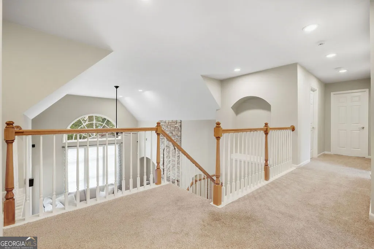
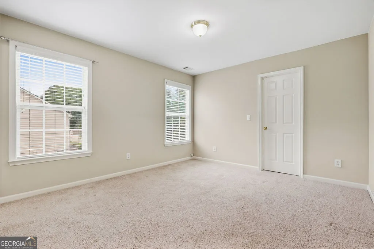
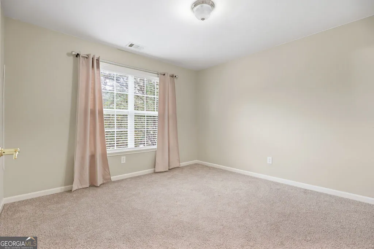
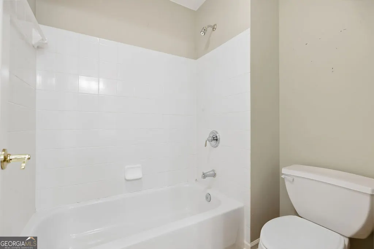
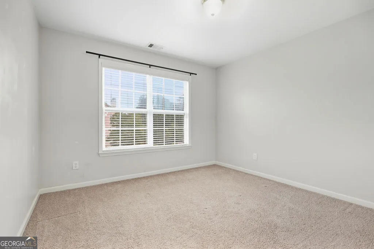
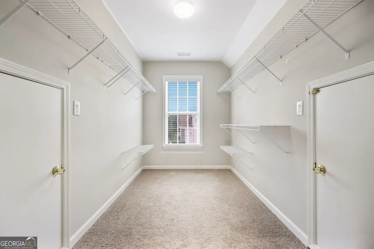
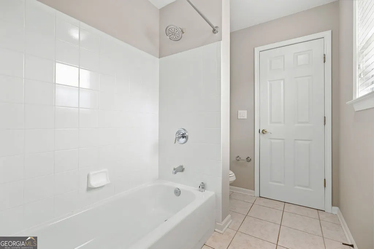
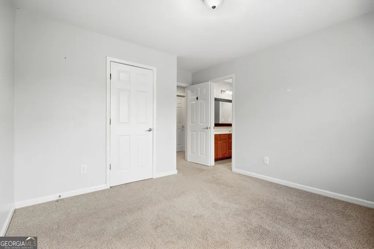
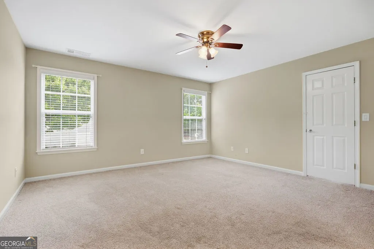
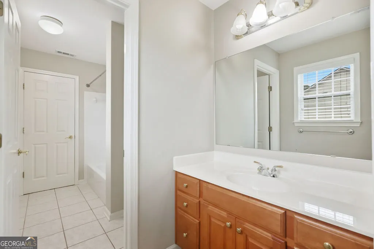
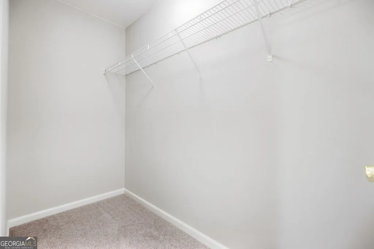
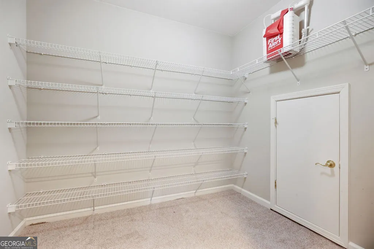
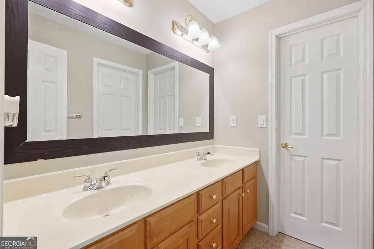
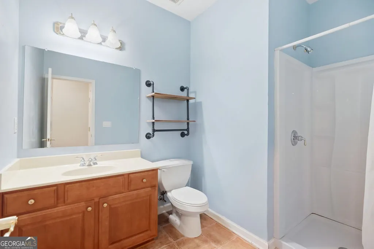
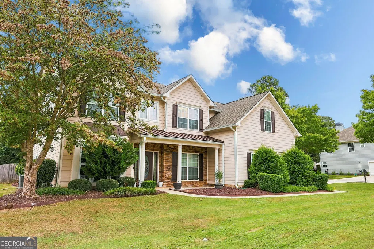
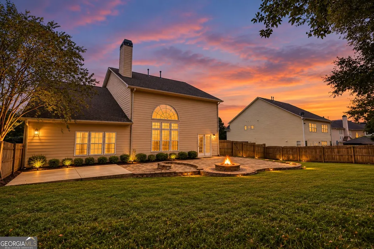
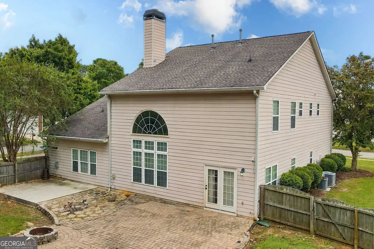
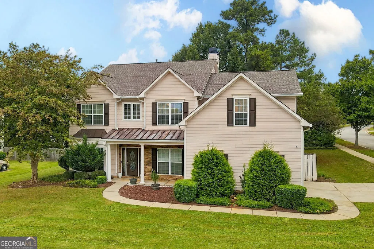
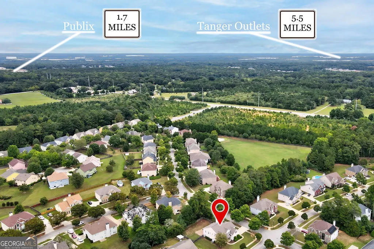
1500 Granby Lane | Heron Bay | $424,900 Nearly 3,600 square feet. 5 bedrooms. 4 full baths. And all the lifestyle amenities of Heron Bay. 1500 Granby Lane offers the space and flexibility today's buyers are looking for, including a primary suite on the main level and plenty of room to live, work, gather and grow. The flexible floor plan provides generous living spaces and room for guests, a home office, hobbies or whatever life calls for next. With its spacious layout and desirable Heron Bay location, this home offers an opportunity to create a space that truly reflects your style and needs. The Tesla EV charger stays, adding another convenient modern feature for electric-vehicle owners. Seller is offering a $10,000 buyer credit that may be used toward allowable closing costs, prepaid expenses or an interest-rate buydown, subject to lender and loan-program guidelines. A great opportunity to put those funds toward making the move even more affordable. And then there's Heron Bay-where residents enjoy an impressive array of amenities, including a resort-style pool and aquatic center, water slides and splash pad, fitness center, tennis and pickleball facilities, playgrounds, lakefront park and pavilion, and approximately 18 miles of trails to explore. Golf and country club membership is also available. Beyond the community, enjoy the charm of Historic Downtown Locust Grove, local restaurants and shopping, Tanger Outlets, and nearby outdoor destinations including High Falls State Park. With convenient access to I-75, Atlanta and Macon are within easy reach. More space. More possibilities. More to enjoy. Come see what 1500 Granby Lane has to offer-and take advantage of $10,000 in buyer incentives!
| Elementary School | Middle School | High School |
|---|---|---|
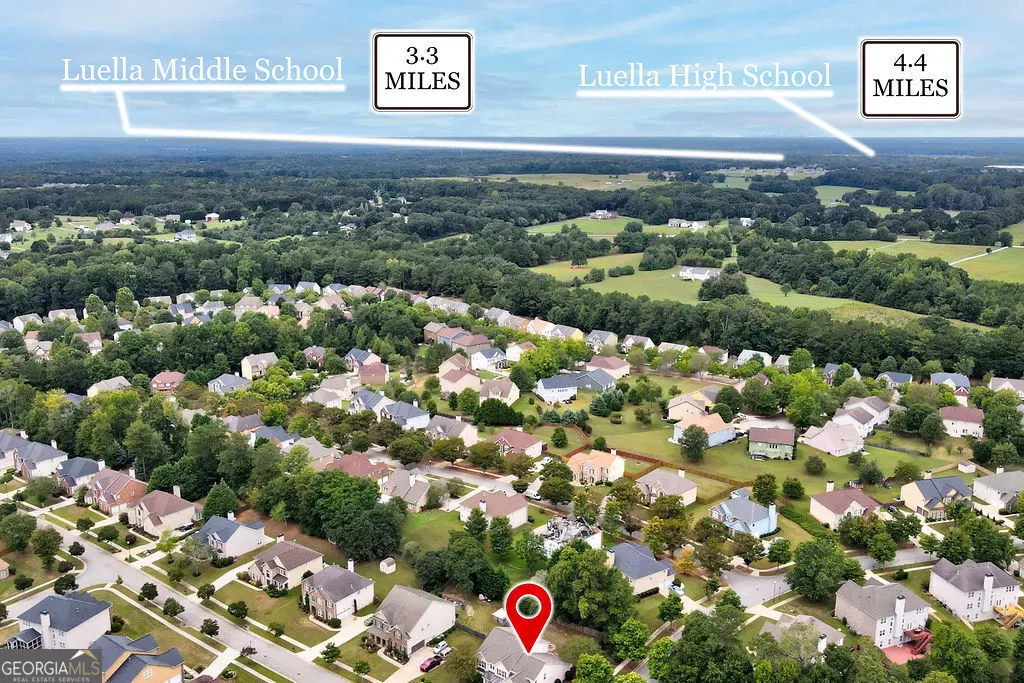
| Bethlehem Elementary School | Luella Middle School | Luella High School |
| Price History | |
|---|---|
| 9/26/2026 | Listed $424,900 |
General Features
| Sewer | Public Sewer |
|---|---|
| Heating | Central,Electric |
| Cooling | Ceiling Fan(s),Central Air,Electric |
| Utilities | High Speed Internet,Sewer Connected |
| Roof | Composition,Copper |
| Appliances | Cooktop,Dishwasher,Microwave,Oven,Refrigerator,Stainless Steel Appliance(s),Tankless Water Heater |
| Association Fee Includes | Facilities Fee,Maintenance Grounds,Management Fee,Swimming,Tennis,Trash |
| Architectural Style | Traditional |
| Construction Materials | Concrete,Stone |
| Year Built | 2003 |
| Levels | Two |
| Property Subtype | Single Family Residence |
| Tax Year | 2026 |
| Community Features | Playground,Pool,Sidewalks,Tennis Court(s) |
| County | Henry |
| New Construction | false |
| Property Type | Residential |
| HOA | true |
| Attached Garage | true |
| Subdivision Name | PARKWOOD @ HERON BAY |
| Garage Y/N | true |
| Full Baths | 4 |
| Status | New |
| Directions | From Downtown Locust Grove, take GA-155 S to the main Heron Bay entrance. Turn right into Parkwood at Heron Bay, then continue straight to 1500 Granby Lane on the right. |
| High School | Luella |
| City | Locust Grove |
| Lot Size Units | Square Feet |
| Lot Size Square Feet | 15681.6 |
| Carport Y/N | false |
| Elementary School | Bethlehem |
| Land Lease Y/N | false |
| Tax Annual Amount | 5796 |
| Home Warranty Y/N | false |
| Middle/Junior High School | Luella |
| Property Condition | Resale |
| Structure Type | House |
| Building Area Units | Square Feet |
| Living Area Units | Square Feet |
| Standard Status | Active |
Interior Features
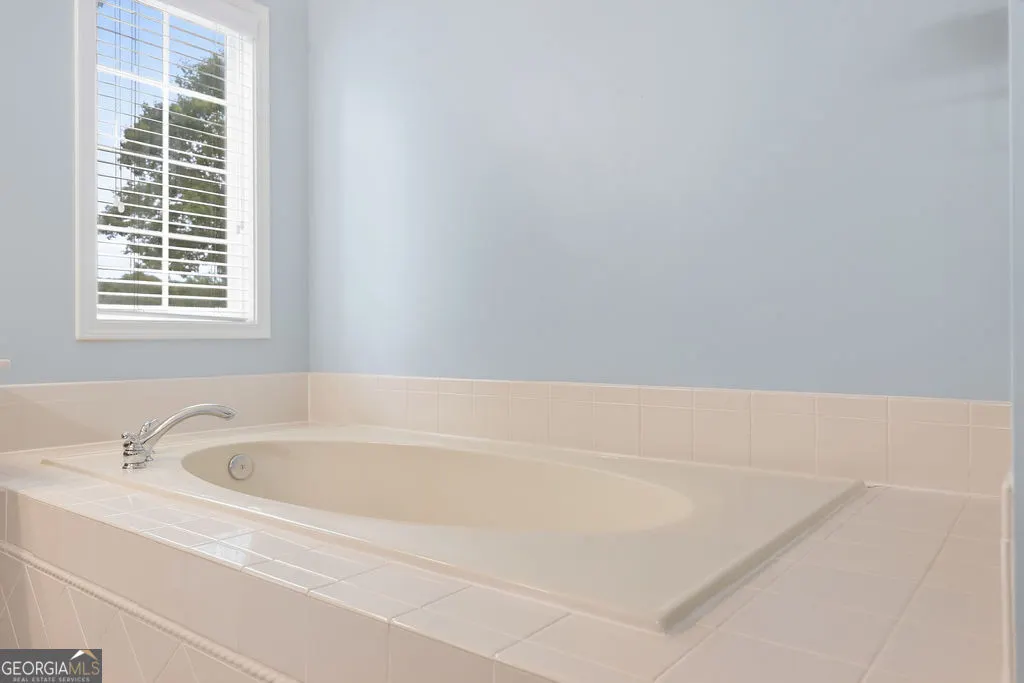
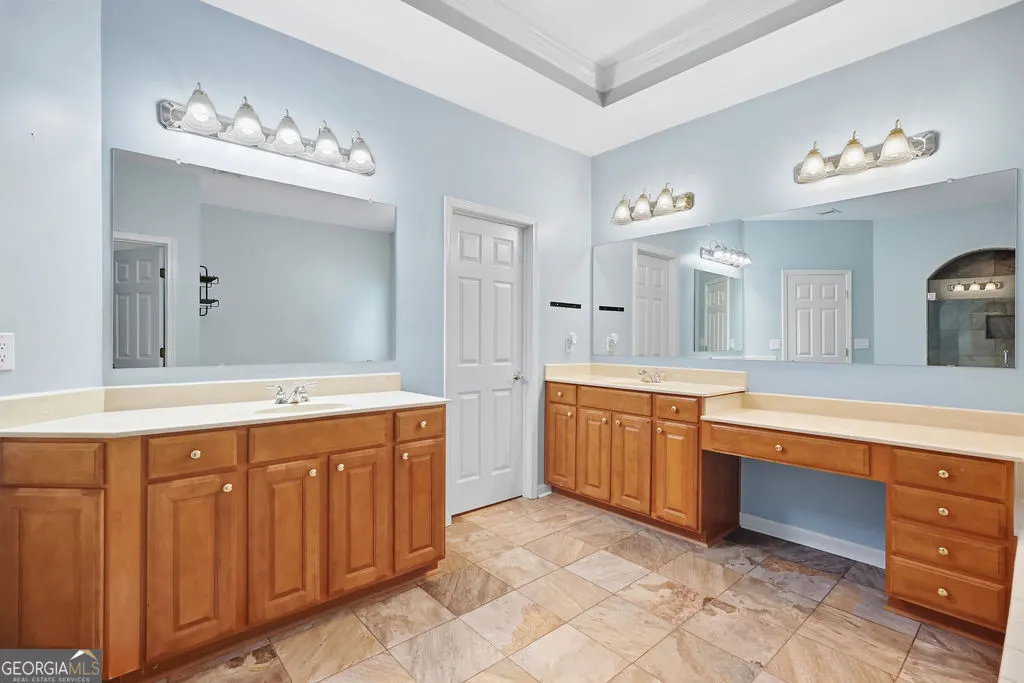
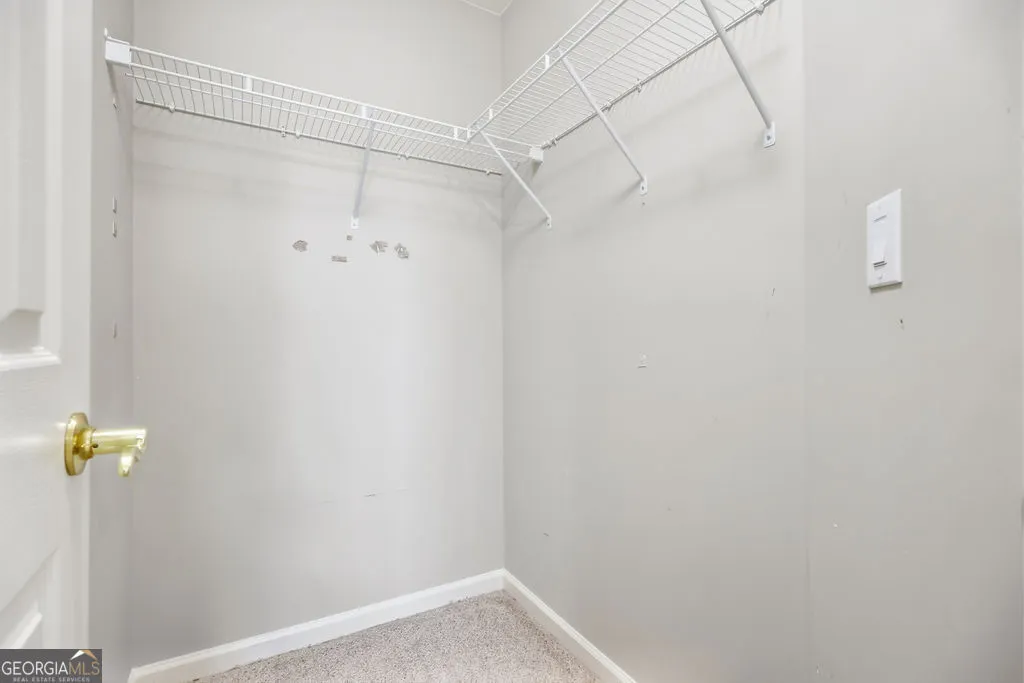
| Interior Amenities | Double Vanity,High Ceilings,Master On Main Level,Roommate Plan,Separate Shower,Soaking Tub,Tile Bath,Tray Ceiling(s),Entrance Foyer,Vaulted Ceiling(s),Walk-In Closet(s) |
|---|---|
| Basement | Concrete,None |
| Flooring | Carpet,Hardwood,Tile |
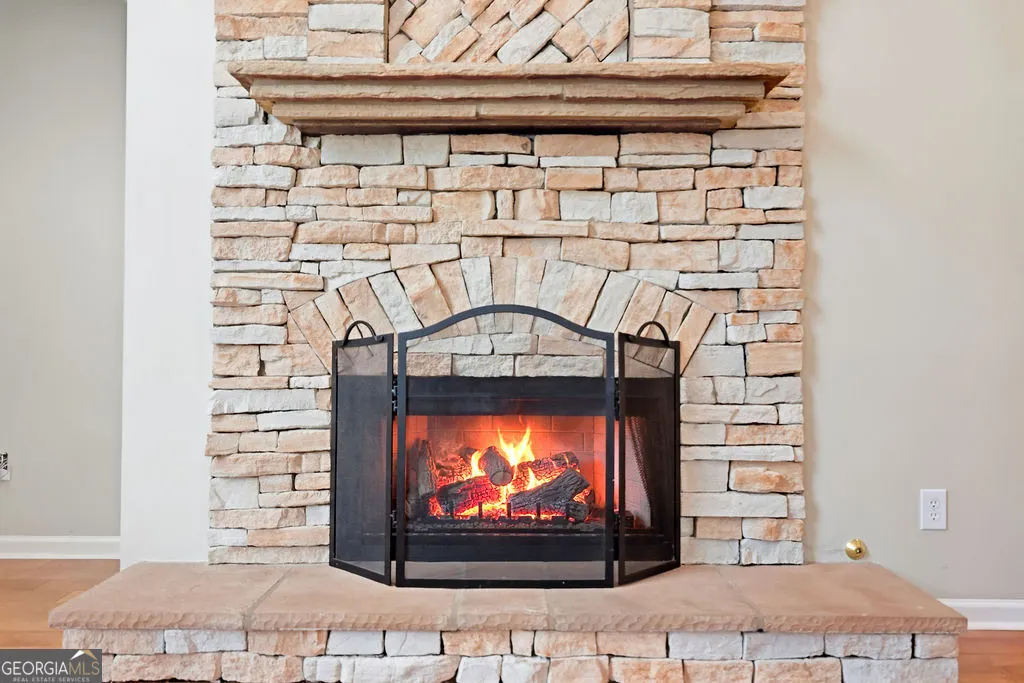
| Total Fireplaces | 1 |
| Air Conditioning Y/N | true |
| Heating Y/N | true |
| Fireplace Y/N | true |
| Above Grade Finished Area | 3596 |
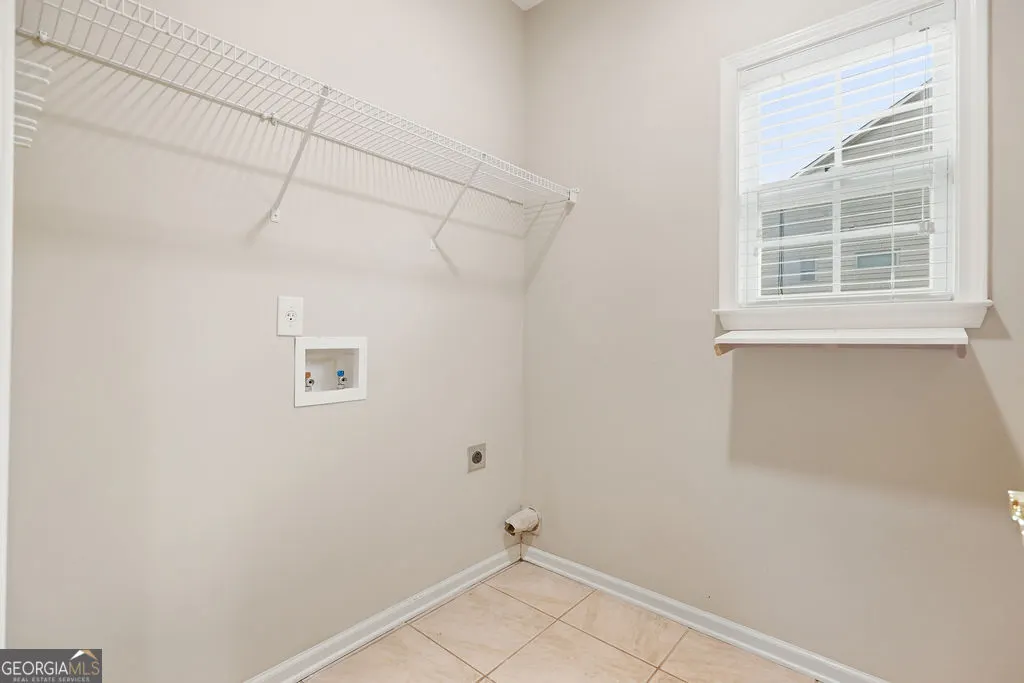
| Laundry Features | Common Area |
| Total Bedrooms | 5 |
| Main Level Bedrooms | 1 |
| Main Level Bathrooms | 2 |
| Below Grade Finished Area Unit Type | Square Feet |
| LivingAreaSource | Public Records |
| Above Grade Finished Area Unit Type | Square Feet |
| Total Baths | 4 |
| Dining Room Features | Seats 12+,Separate Room |
Exterior Features
| Fencing | Fenced,Privacy,Wood |
|---|---|
| Parking Features | Garage,Storage,Attached,Off Street,Kitchen Level,Garage Door Opener,Side/Rear Entrance |
| Lot Features | Corner Lot |
| Water Source | Public |
| Lot Size Area | 15681.6 |
| Building Area Total | 3596 |
| Lot Size Acres | 0.36 |
| Lot Size Source | Public Records |
Amenities
- Foreclosure
- Views
- Short Sale
- New Construction
- Adult 55+
- Lease To Own
- No HOA Fees
- Furnished
- Primary On Main
- Air Conditioning
- Seller Finance
- Green
- Fixer Upper
- Horse
- Golf
- Fireplace
- Deck
- Garage
- Basement
- Pool
Property vs Single Family Average in 30248
Price
Taxes
Year Built
 © 2026 The data relating to real estate for sale on this web site comes in part from the Western Upstate Association of REALTORS®, Inc. or Western Upstate Multiple Lisitngs Services of South Carolina, Inc. This information is deemed reliable, but not guaranteed. Neither, the Western Upstate Association of REALTORS®, Inc. or Western Upstate Multiple Listing Service of South Carolina, Inc., nor the listing broker, nor their agents or subagents are responsible for the accuracy of the information.
 ©2026 Georgia Multiple Listing Service All information deemed reliable but not guaranteed. All properties are subject to prior sale, change or withdrawal. Neither listing broker(s) or information provider(s) shall be responsible for any typographical errors, misinformation, misprints and shall be held totally harmless. Listing(s) information is provided for consumer's personal, non-commercial use and may not be used for any purpose other than to identify prospective properties consumers may
