
Just Listed










Address
312 Dechene Drive, Thomasville, GA
Price
$ 345,000
Property Attributes
- MLS#10854084
- TypeSingle Family
- Listing Status New
- CountyThomas
- CityThomasville
- NeighborhoodNone
- Zip31757
- StyleTraditional
- Year Built1992
- Taxes$ 1926
- Price$ 345,000
- Bedrooms3
- Full Bathrooms2
- Half Bathrooms0
- Sqr Footage1782
- Lot Size0.78 Acres
Data Source:
Georgia MLS (GAMLS)
Property Description
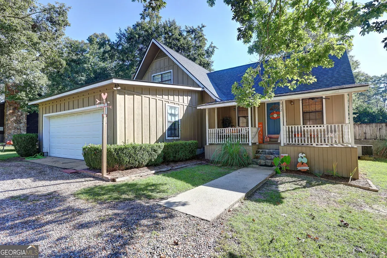
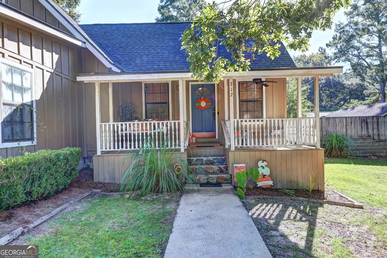
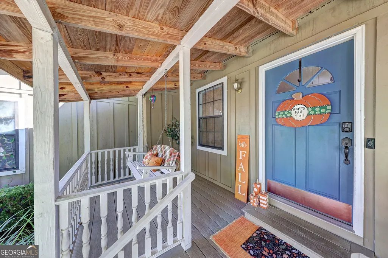
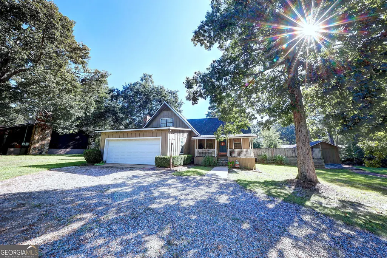
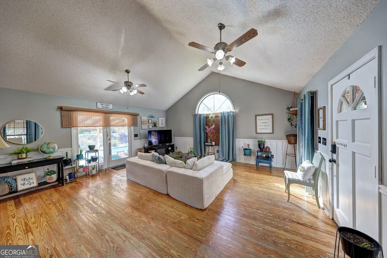
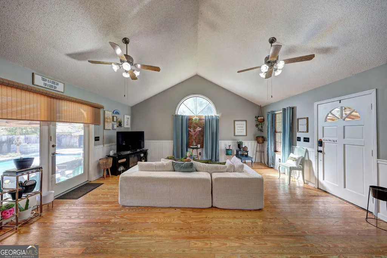
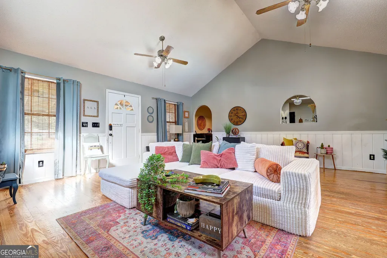
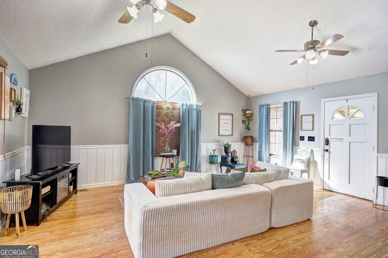
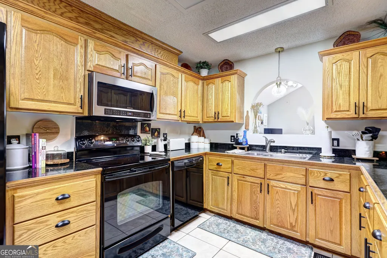
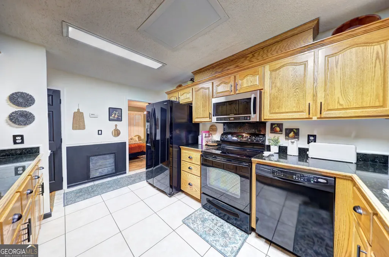
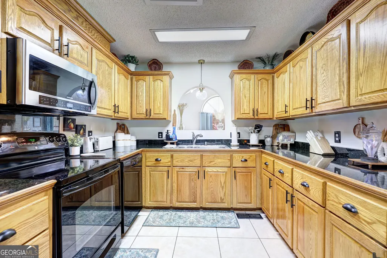
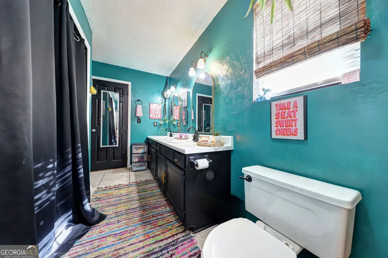
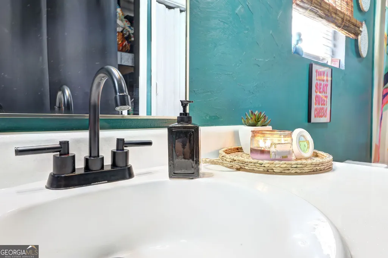
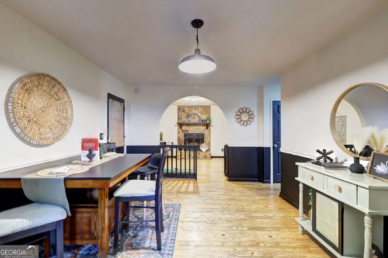
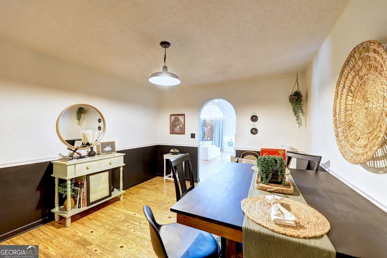
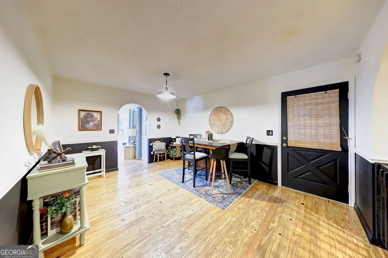
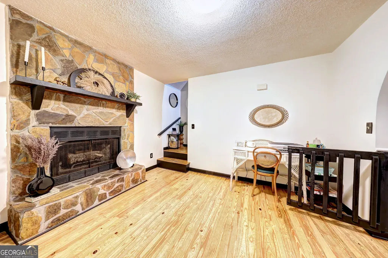
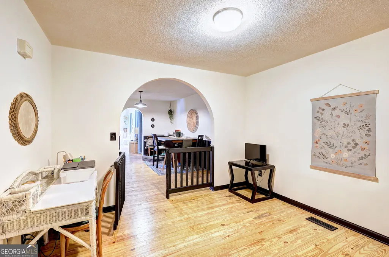
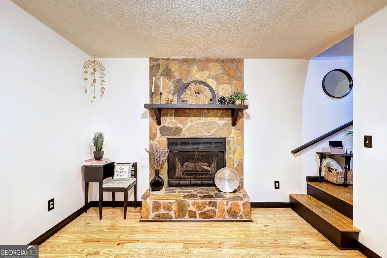
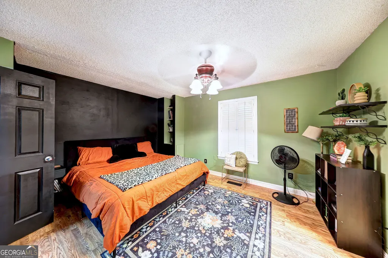
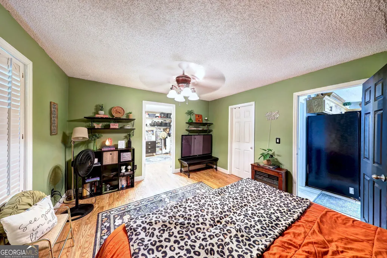
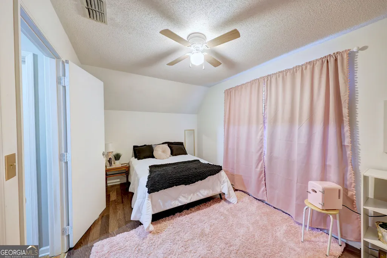
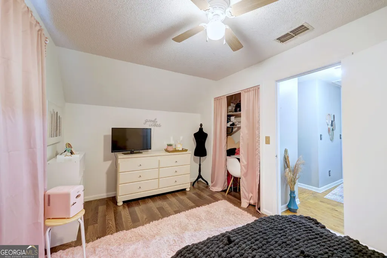
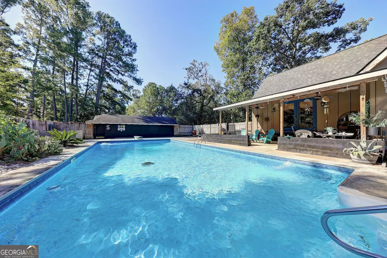
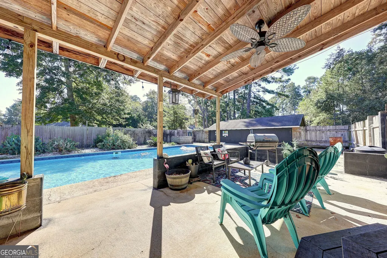
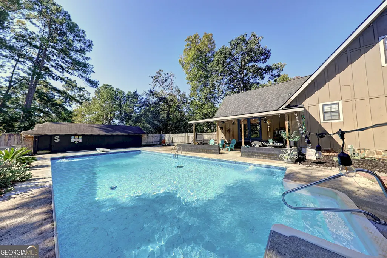
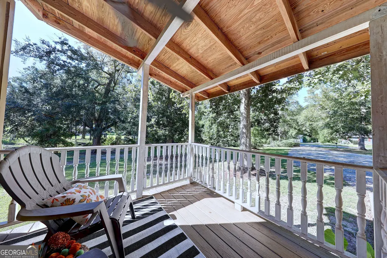
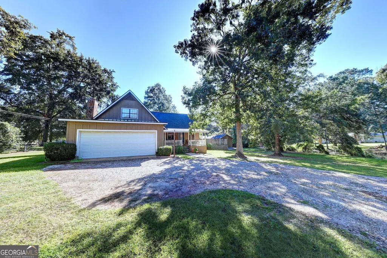
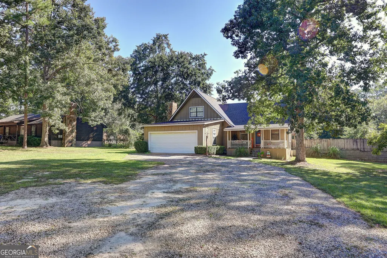
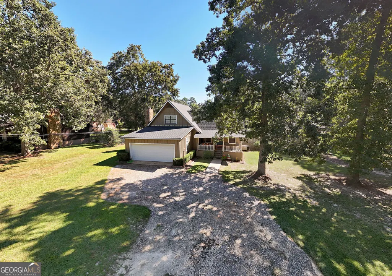
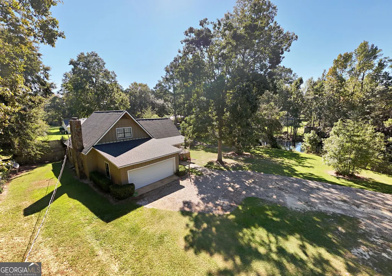
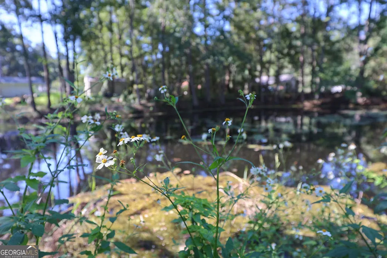
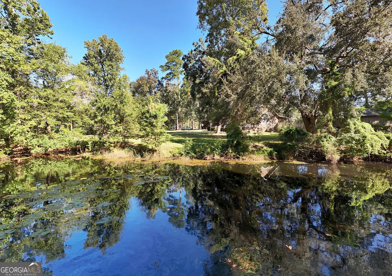
Classic charm, spacious living, and exceptional outdoor amenities come together in this inviting home, located in an established neighborhood just minutes from shopping, schools, and recreation. A large front porch shaded by mature trees welcomes you into a property filled with distinctive architectural details and comfortable living spaces. Inside, pine floors, graceful archway doorways, and a dramatic 13-foot cathedral ceiling in the den create an open, inviting atmosphere. The beautiful kitchen features quartz tile countertops and a convenient pass-through to the den. A cozy living room with a wood-burning fireplace offers flexibility as a gathering space, home office, or exercise room. The spacious ground-floor master bedroom includes an impressive 10' x 11' walk-in closet. Upstairs, two generously sized guest bedrooms share a full bath, providing plenty of room for family or visitors. An efficient floor plan makes excellent use of the home's space. French doors lead from the living area to a covered poolside patio, extending the living space outdoors. The enclosed swimming pool provides a private setting for entertaining and relaxation, while mature trees and a shared pond add to the property's appeal. A large workshop wired for electricity offers valuable space for projects, hobbies, or storage. The workshop sustained storm damage and will require repairs before it can be fully utilized. Recent improvements include a two-year-old roof and a new septic tank and drain field. The home does need some TLC and personal updating, but the combination of its size, features, outdoor amenities, and recent improvements makes it a compelling opportunity for someone looking to add their own finishing touches. Priced to sell, this property offers excellent value in today's market.
| Elementary School | Middle School | High School |
|---|---|---|
| Garrison Pilcher Elementary School | Thomas Middle School | Thomas High School |
| Price History | |
|---|---|
| 9/28/2026 | Listed $345,000 |
General Features
| Sewer | Septic Tank |
|---|---|
| Heating | Heat Pump |
| Cooling | Ceiling Fan(s),Heat Pump |
| Utilities | Electricity Available,High Speed Internet |
| Roof | Composition |
| Appliances | Dishwasher,Microwave,Range,Refrigerator |
| Association Fee Includes | None |
| Patio/Porch Features | Deck,Porch |
| Architectural Style | Traditional |
| Pool Features | In Ground |
| Construction Materials | Wood Siding |
| Year Built | 1992 |
| Levels | One and One Half |
| Property Subtype | Single Family Residence |
| Tax Year | 2025 |
| Waterfront Features | Pond |
| Community Features | None |
| County | Thomas |
| New Construction | false |
| Property Type | Residential |
| HOA | false |
| Attached Garage | false |
| Subdivision Name | None |
| Garage Y/N | true |
| Other Structures | Garage(s),Outbuilding |
| Full Baths | 2 |
| Status | New |
| Directions | From US-84 E in Thomasville, turn left onto Summerhill Rd. In 2.3 miles turn left onto Dechene Dr. In 0.3 miles home will be on the right. |
| High School | Thomas |
| City | Thomasville |
| Lot Size Units | Square Feet |
| Lot Size Square Feet | 33976.8 |
| Carport Y/N | false |
| Elementary School | Garrison Pilcher |
| Land Lease Y/N | false |
| Tax Annual Amount | 1926.03 |
| Home Warranty Y/N | false |
| Middle/Junior High School | Thomas |
| Property Condition | Resale |
| Structure Type | House |
| Building Area Units | Square Feet |
| Living Area Units | Square Feet |
| Standard Status | Active |
Interior Features
| Interior Amenities | Double Vanity,Walk-In Closet(s) |
|---|---|
| Basement | None |
| Flooring | Wood,Tile |
| Total Fireplaces | 1 |
| Air Conditioning Y/N | true |
| Heating Y/N | true |
| Fireplace Y/N | true |
| Above Grade Finished Area | 1782 |
| Laundry Features | Other |
| Total Bedrooms | 3 |
| Main Level Bedrooms | 3 |
| Main Level Bathrooms | 2 |
| Below Grade Finished Area Unit Type | Square Feet |
| LivingAreaSource | Public Records |
| Above Grade Finished Area Unit Type | Square Feet |
| Kitchen Features | Walk-in Pantry |
| Total Baths | 2 |
Exterior Features
| Fencing | Back Yard,Privacy |
|---|---|
| Parking Features | Garage,Garage Door Opener |
| Lot Features | None |
| Water Source | Public |
| Total Parking | 2 |
| Lot Size Area | 33976.8 |
| Building Area Total | 1782 |
| Lot Size Acres | 0.78 |
| Lot Size Source | Public Records |
| Waterfront Y/N | true |
Amenities
- Foreclosure
- Views
- Short Sale
- New Construction
- Adult 55+
- Lease To Own
- No HOA Fees
- Furnished
- Primary On Main
- Air Conditioning
- Seller Finance
- Green
- Fixer Upper
- Horse
- Golf
- Fireplace
- Deck
- Garage
- Basement
- Pool
Property vs Single Family Average in 31757
Price
Taxes
Year Built
 © 2026 The data relating to real estate for sale on this web site comes in part from the Western Upstate Association of REALTORS®, Inc. or Western Upstate Multiple Lisitngs Services of South Carolina, Inc. This information is deemed reliable, but not guaranteed. Neither, the Western Upstate Association of REALTORS®, Inc. or Western Upstate Multiple Listing Service of South Carolina, Inc., nor the listing broker, nor their agents or subagents are responsible for the accuracy of the information.
 ©2026 Georgia Multiple Listing Service All information deemed reliable but not guaranteed. All properties are subject to prior sale, change or withdrawal. Neither listing broker(s) or information provider(s) shall be responsible for any typographical errors, misinformation, misprints and shall be held totally harmless. Listing(s) information is provided for consumer's personal, non-commercial use and may not be used for any purpose other than to identify prospective properties consumers may
